
Completed
data centres
Finished data centres and server rooms fitted out with ZPAS rack systems — from a single rack row to complete cold aisle containment.
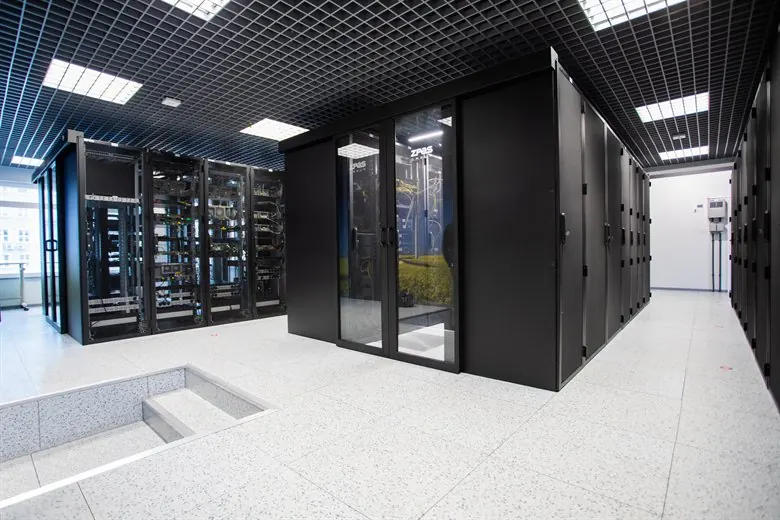
The following photos come from five completed projects in five different sectors. Each shows the finished fit-out: contained rack rows with glass sliding doors, 19-inch racks with perforated doors, raised floors with perforated tiles and consistently routed cable management right up to the fibre optic patch panel.
We name three of the five operators — they are also listed as references on our company page. For the other two, we only state the sector, because data centres are security-sensitive. All photos are published with the operators’ consent.
- Transmission grid
- Research & HPC
- Carrier & colocation
- Cable network
- Public administration
Data centre of a transmission system operator
Two contained rack rows with glass sliding doors at the ends of the aisles. The 19-inch racks have perforated doors, and the cabling is routed over the full rack height right into the fibre optic patching.
- Cold aisle containment
- Glass sliding doors
- Perforated doors
- Raised floor
- Fibre optic patching
High-performance data centre of a research institution
Closed containment with sliding doors, roof elements and integrated lighting: the aisle remains accessible, while warm and cold air stay separated. Floor grilles direct the cold air precisely to the front of the racks.
- Aisle containment
- Roof elements with lighting
- Floor grilles
- Perforated doors
ATMAN, Warsaw — colocation data centre
For Poland’s largest colocation provider: long rack rows in a colour finish to customer specification, contained aisles with lighting. Colocation areas are shown to customers — so appearance counts here as well as technology.
- Colour finish to specification
- Glass doors
- Aisle containment
- Long rack rows
Toya Group, Łódź — corporate data centre
Rack rows with perforated doors, with the continuous fibre optic cable tray above them. A compact server room of the cable network operator, where rack technology and the distribution level come together in a confined space.
- Perforated doors
- Fibre optic tray above
- Compact rows
Lasy Państwowe — server room of the Directorate General, Warsaw
For the Polish State Forests: light grey finish instead of black, glazed doors and compact rack rows. The colour scheme can be freely chosen — racks can be adapted to the existing room design.
- Light grey finish
- Glazed doors
- Compact rows
The systems from these projects
Everything in the photos is based on series components — rack rows, containment, cooling and interior fit-out can be combined for your project.
Planning a similar project?
Send us the room dimensions and number of racks — or call directly: +49 177 2479368 (Joachim Hennig, Head of Sales).