
Accessories for electrical enclosures
Doors, panels, roof, plinths
Doors in sheet steel, with viewing window or passive ventilation, side panels and partition walls, roofs, roof and floor plates, plinths, castors and lifting eyes for the SZE2 and SZE3 – every size with a catalogue number.
Request a quote Configure electrical enclosure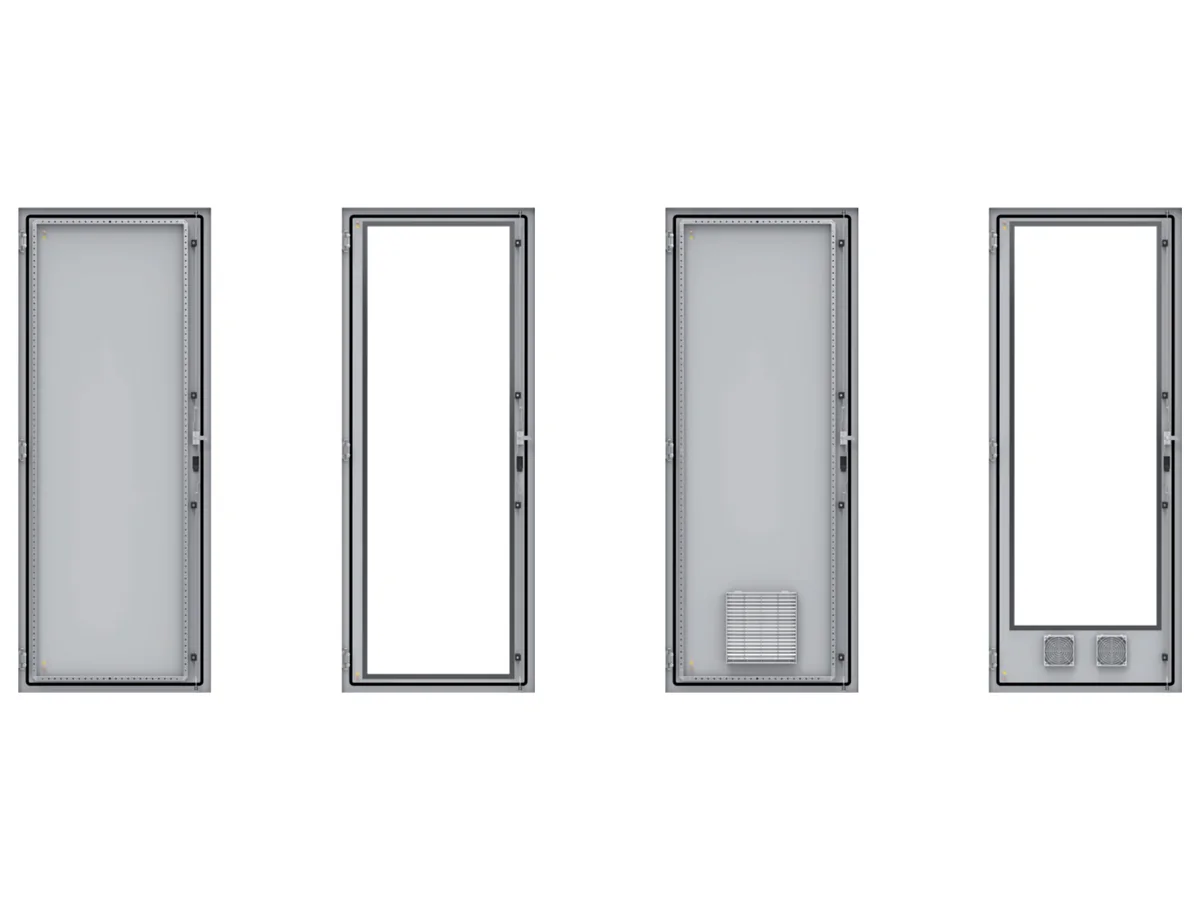
Which part fits which enclosure?
For these accessories the enclosure size decides: doors depend on height and width, side panels and partition walls on height and depth, roofs and plinths on width and depth. The tables below are therefore sorted by these dimensions – find the enclosure size, read off the catalogue number. A click on the number opens the enquiry with this number.
The parts are available for both series, but they are not interchangeable: the SZE2 is welded, the SZE3 is bolted and symmetrical in design – its door can be fitted at the front, rear or side. Common to both series are the plinth corners, vibration dampers and the plinth connecting set, the roof and floor plates, the single lifting eye and the plinth panels for 600 to 1200 mm plinth length.
Doors: sheet steel, viewing window, passive ventilation
As standard the SZE2 and SZE3 have a sheet steel door with a double-bit lock and no handle. Three further versions are available as accessories: the glazed door with a pane of clear toughened glass, the door with passive ventilation (plastic ventilation grille, IP 54) and – single-leaf – the combination of both. Doors up to 800 mm width are single, for enclosures 1000 and 1200 mm wide they are double. The complete door leaf is supplied with hinges and lock; the material is powder-coated sheet steel in RAL 7035 with a stiffening frame of galvanised profiles (not on glazed doors).
- SZE2: The door replaces the front door or the rear sheet panel, opening angle max. 120°. Solid and glazed door IP 54/55, ventilated doors IP 54.
- SZE3: Thanks to the symmetrical frame, the door sits at the front, rear or side. Foamed-in PU seal, earthing stud M8, 4-point lock outside the sealing area – the lock does not affect the degree of protection. Opening angle max. 150°. Solid and glazed door IP 55, ventilated doors IP 54. On request ZPAS makes cut-outs, for example for operator panels, or external hinges for a larger opening angle.
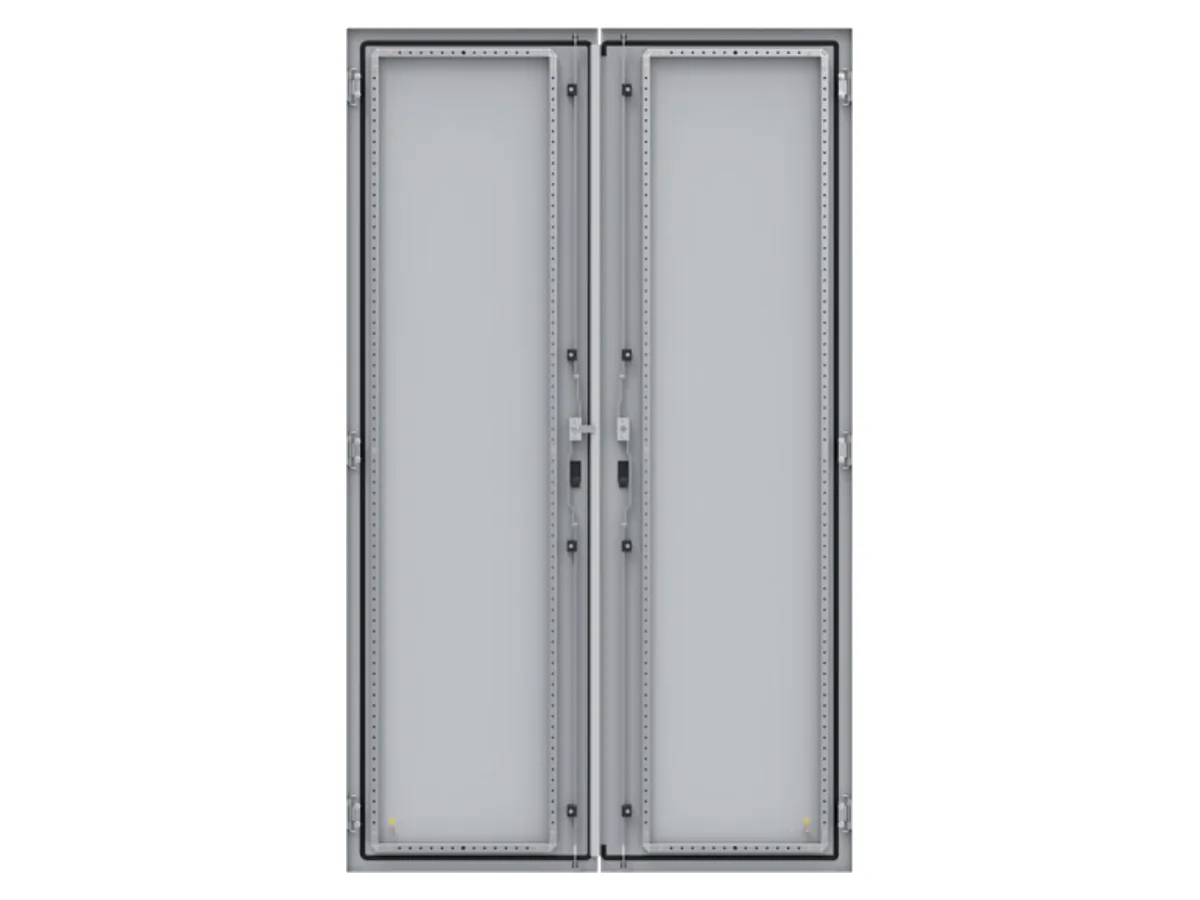
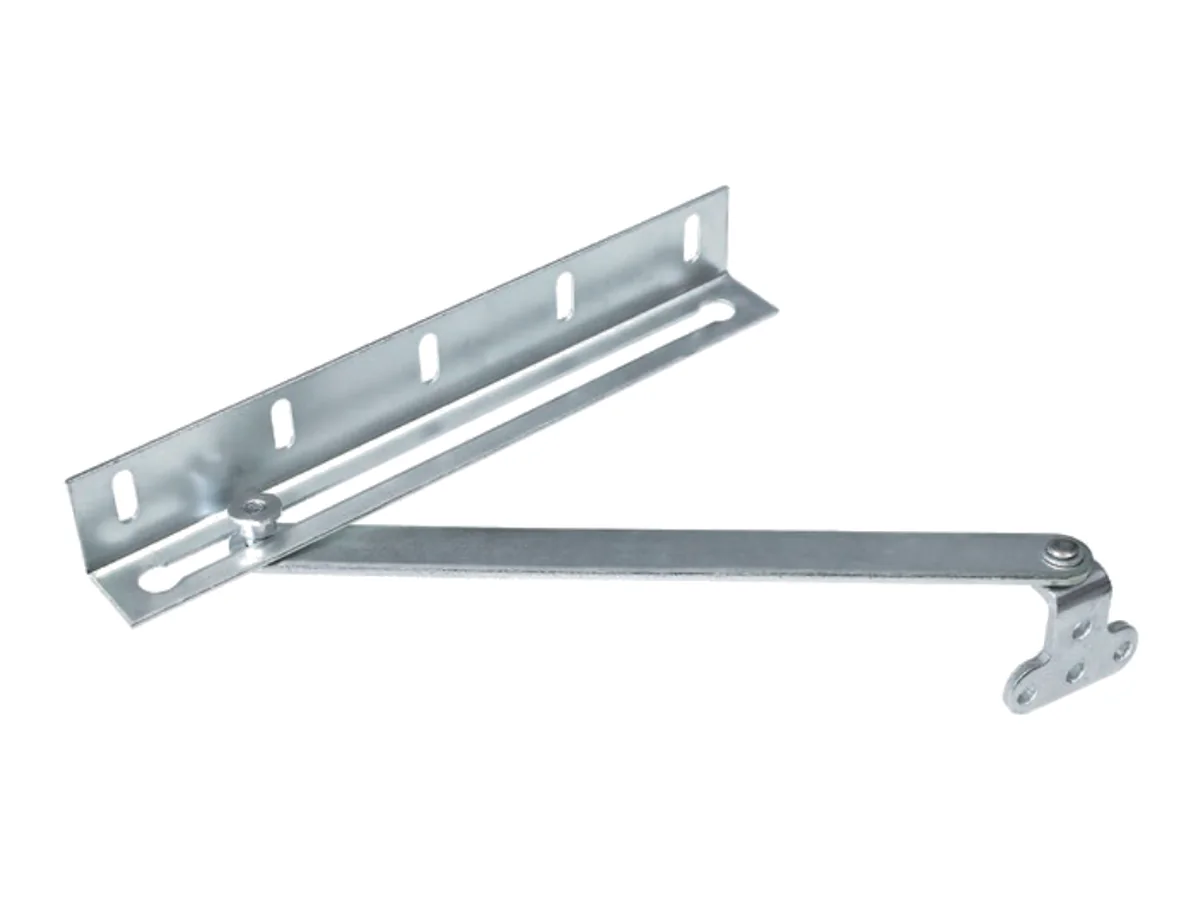
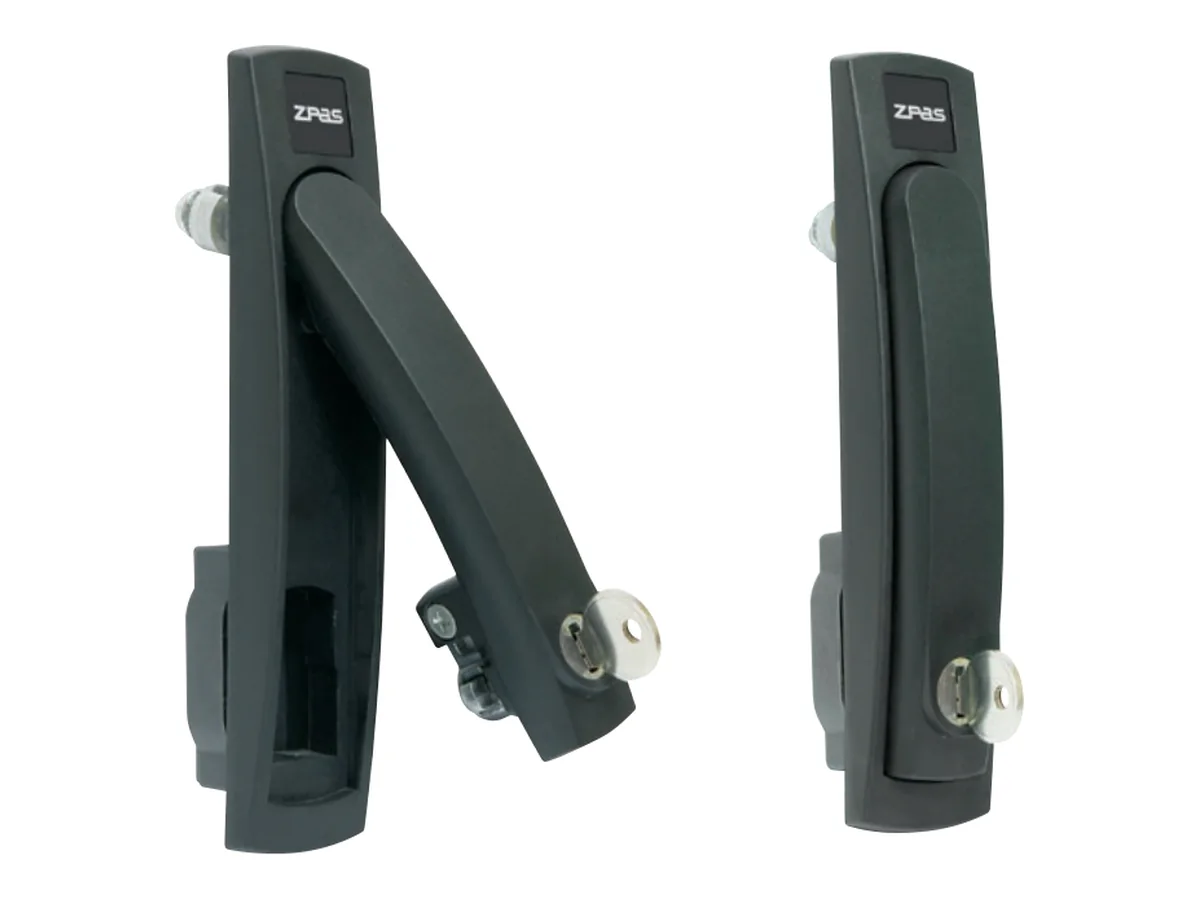
SZE2: single doors
| Version | Hinge side | 2000 × 600 mm | 2000 × 800 mm | 2200 × 600 mm | 2200 × 800 mm |
|---|---|---|---|---|---|
| Door size H × W | 1990 × 593 | 1990 × 793 | 2190 × 593 | 2190 × 793 | |
| Sheet steel door · IP 54/55 | right/left | W-1951-10-02-011 | W-1951-10-01-011 | W-4950-03-02-011 | W-4950-03-01-011 |
| Glazed door · IP 54/55 | right/left | W-1951-F2-02-011 | W-1951-F2-01-011 | W-4950-96-02-011 | W-4950-96-01-011 |
| Passively ventilated · IP 54 | right | W-1951-40-02-011 | W-1951-40-01-011 | W-4950-16-02-011 | W-4950-16-01-011 |
| Passively ventilated · IP 54 | left | W-1951-40-10-011 | W-1951-40-09-011 | W-4950-16-04-011 | W-4950-16-03-011 |
| Glazed door, passively ventilated · IP 54 | right | W-1951-F4-02-011 | W-1951-F4-01-011 | W-4950-18-02-011 | W-4950-18-01-011 |
| Glazed door, passively ventilated · IP 54 | left | W-1951-F4-10-011 | W-1951-F4-09-011 | W-4950-18-04-011 | W-4950-18-03-011 |
SZE2: double doors
| Version | Hinge side | 2000 × 1000 mm | 2000 × 1200 mm | 2200 × 1000 mm | 2200 × 1200 mm |
|---|---|---|---|---|---|
| Door size H × W | 1990 × 493 / 519,5 | 1990 × 593 / 619,5 | 2190 × 493 / 519,5 | 2190 × 593 / 619,5 | |
| Sheet steel door · IP 54/55 | right leaf | W-1951-15-02-011 | W-1951-15-01-011 | W-4950-10-02-011 | W-4950-10-01-011 |
| Sheet steel door · IP 54/55 | left leaf | W-1951-13-02-011 | W-1951-13-01-011 | W-4950-08-02-011 | W-4950-08-01-011 |
| Glazed door · IP 54/55 | right leaf | W-1951-F6-02-011 | W-1951-F6-01-011 | W-4950-84-02-011 | W-4950-84-01-011 |
| Glazed door · IP 54/55 | left leaf | W-1951-F8-02-011 | W-1951-F8-01-011 | W-4950-84-04-011 | W-4950-84-03-011 |
| Passively ventilated · IP 54 | right leaf | W-1951-59-02-011 | W-1951-59-01-011 | W-4950-F3-02-011 | W-4950-22-01-011 |
| Passively ventilated · IP 54 | left leaf | W-1951-57-02-011 | W-1951-57-01-011 | W-4950-F1-02-011 | W-4950-20-01-011 |
Double doors are ordered per leaf (packing unit 1 pc. = 1 leaf); right and left as seen from the front of the enclosure. Door size for double doors: height × width of right / left leaf.
SZE3: single doors
| Version | Hinge side | 2000 × 600 mm | 2000 × 800 mm | 2200 × 600 mm | 2200 × 800 mm |
|---|---|---|---|---|---|
| Door size H × W | 1990 × 595 | 1990 × 795 | 2190 × 595 | 2190 × 795 | |
| Sheet steel door · IP 55 | right/left | W-6282-30-04-011 | W-6282-30-03-011 | W-6282-30-02-011 | W-6282-30-01-011 |
| Glazed door · IP 55 | right/left | W-6282-A4-04-011 | W-6282-A4-03-011 | W-6282-A4-02-011 | W-6282-A4-01-011 |
| Passively ventilated · IP 54 | right | W-6282-74-04-011 | W-6282-74-03-011 | W-6282-74-02-011 | W-6282-74-01-011 |
| Passively ventilated · IP 54 | left | W-6282-74-10-011 | W-6282-74-09-011 | W-6282-74-08-011 | W-6282-74-07-011 |
| Glazed door, passively ventilated · IP 54 | right | W-6282-A6-04-011 | W-6282-A6-03-011 | W-6282-A6-02-011 | W-6282-A6-01-011 |
| Glazed door, passively ventilated · IP 54 | left | W-6282-A6-10-011 | W-6282-A6-09-011 | W-6282-A6-08-011 | W-6282-A6-07-011 |
SZE3: double doors
| Version | Hinge side | 2000 × 1000 mm | 2000 × 1200 mm | 2200 × 1000 mm | 2200 × 1200 mm |
|---|---|---|---|---|---|
| Door size H × W | 1990 × 495 / 538 | 1990 × 595 / 638 | 2190 × 495 / 538 | 2190 × 595 / 638 | |
| Sheet steel door · IP 55 | right leaf | W-6282-45-04-011 | W-6282-45-03-011 | W-6282-45-02-011 | W-6282-45-01-011 |
| Sheet steel door · IP 55 | left leaf | W-6282-47-04-011 | W-6282-47-03-011 | W-6282-47-02-011 | W-6282-47-01-011 |
| Glazed door · IP 55 | right leaf | W-6282-D3-04-011 | W-6282-D3-03-011 | W-6282-D3-02-011 | W-6282-D3-01-011 |
| Glazed door · IP 55 | left leaf | W-6282-D5-04-011 | W-6282-D5-03-011 | W-6282-D5-02-011 | W-6282-D5-01-011 |
| Passively ventilated · IP 54 | right leaf | W-6282-85-04-011 | W-6282-85-03-011 | W-6282-85-02-011 | W-6282-85-01-011 |
| Passively ventilated · IP 54 | left leaf | W-6282-87-04-011 | W-6282-87-03-011 | W-6282-87-02-011 | W-6282-87-01-011 |
Packing unit 1 pc. (per leaf for double doors). Ventilation is provided by plastic ventilation grilles with IP 54.
Door stay and swing handle
The door stay holds the open door in position and protects the hinges; it is fixed to the stiffening frame of the door and to the enclosure frame and can therefore not be fitted to glazed doors. When retrofitting to the SZE2, two holes of 6 mm diameter are drilled at the pre-marked positions. Instead of the double-bit lock there is a swing handle: on the SZE2 handle and profile half-cylinder are ordered separately, on the SZE3 the handle comes complete with insert and keys – without the locking parts on the inside of the door.
| Component | Key data | SZE2 | SZE3 |
|---|---|---|---|
| Door stay | galvanised sheet steel, with catch and fixing parts | W-1951-32-00-000 | W-6935-17-00-000 |
| Swing handle without insert | Plastic, insert separate | M1H-01-0024 | – |
| Profile half-cylinder for swing handle | with 1 key | M1H-02-0028 | – |
| Swing handle with double-bit insert | Plastic housing, metal lever, 1 key | – | M1H-00-0532 |
| Swing handle with profile half-cylinder | Plastic housing, metal lever, 2 keys | – | M1H-00-0531 |
Side panels and partition walls
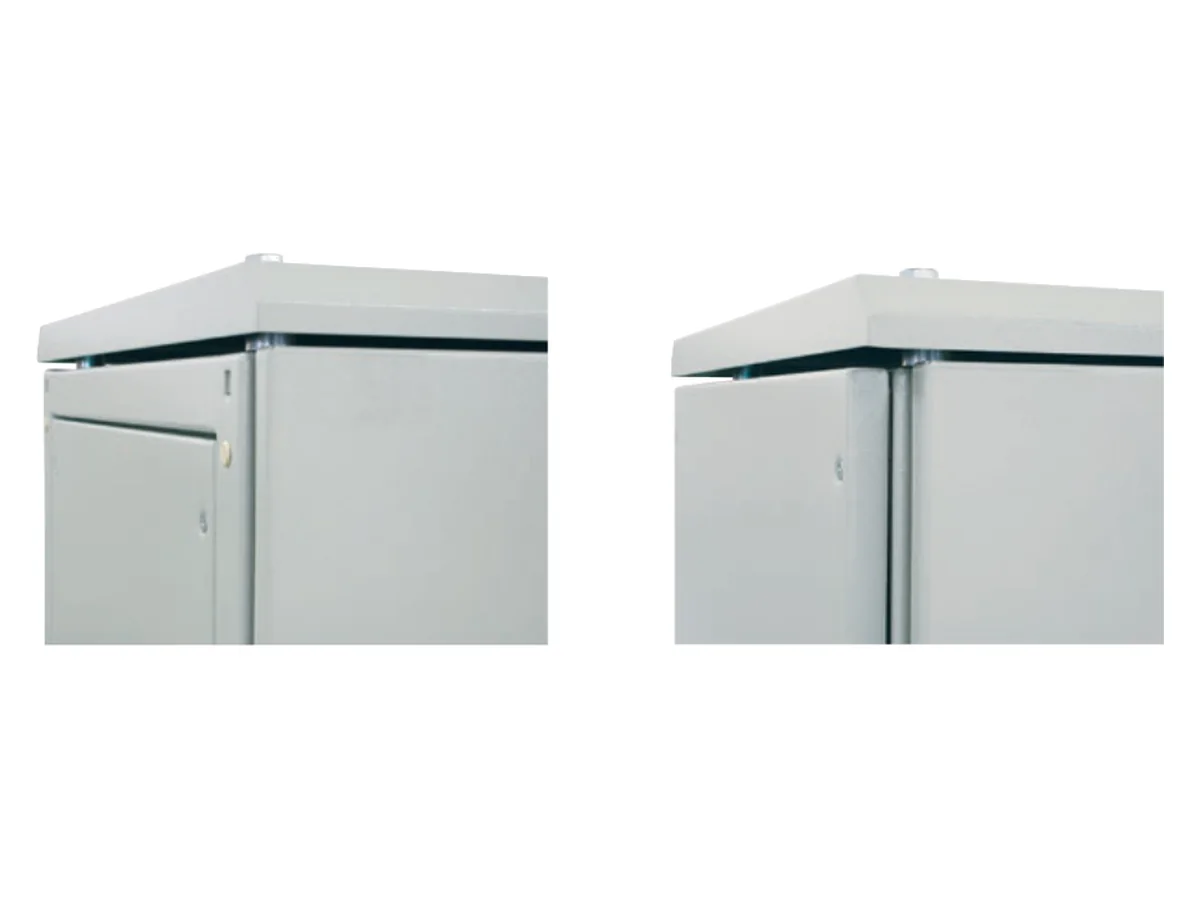
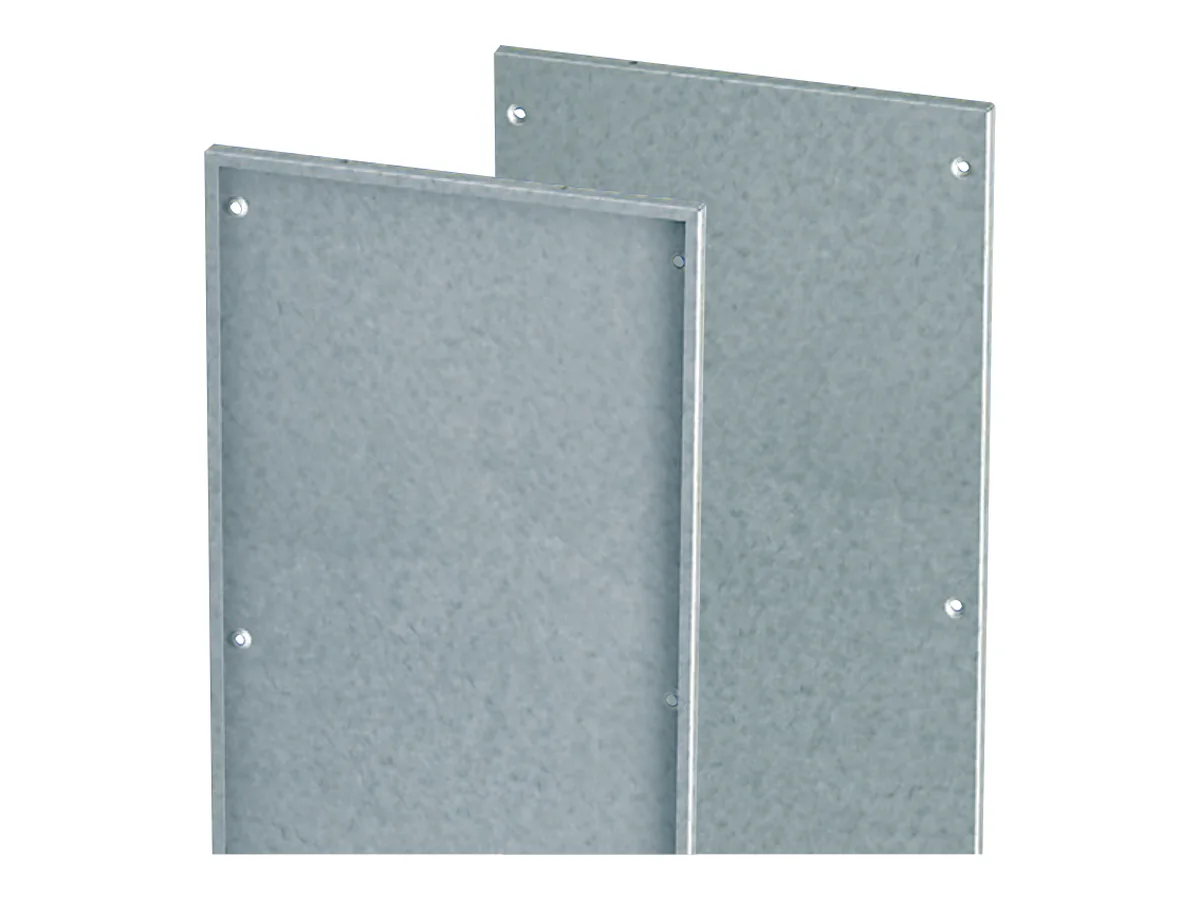
Side panels are supplied in pairs, made of powder-coated sheet steel in RAL 7035, with foamed-in PU seal and threaded studs for the earthing conductors. The SZE2 has two designs: flush – the panel stays within the frame width and can serve as a partition in the enclosure row – and protruding, which widens the enclosure by 25 mm per side. On the SZE3 the side panel is bolted to the frame via spacers that position it; it adds 5 mm per side. To order, the side panels are given cut-outs for ventilation grilles, filter fans, heat exchangers or cooling units.
The partition wall made of galvanised sheet steel separates bayed enclosures without increasing the width – on the SZE2 it is fixed like the flush side panel, on the SZE3 it sits inside the frame. On the SZE3 ZPAS makes any openings to order, for example for cable entries.
| Rack depth | SZE2 side panels, flush | SZE2 side panels, protruding | SZE2 partition wall | SZE3 side panels | SZE3 partition wall |
|---|---|---|---|---|---|
| Enclosure height 2000 mm | |||||
| 400 mm | W-1951-09-13-011 | W-1951-07-29-011 | W-1951-31-13-000 | W-6282-18-08-011 | W-6282-98-08-000 |
| 500 mm | W-1951-09-03-011 | W-1951-07-07-011 | W-1951-31-03-000 | W-6282-18-07-011 | W-6282-98-07-000 |
| 600 mm | W-1951-09-02-011 | W-1951-07-06-011 | W-1951-31-02-000 | W-6282-18-06-011 | W-6282-98-06-000 |
| 800 mm | W-1951-09-01-011 | W-1951-07-05-011 | W-1951-31-01-000 | W-6282-18-05-011 | W-6282-98-05-000 |
| Enclosure height 2200 mm | |||||
| 400 mm | – | – | – | W-6282-18-04-011 | W-6282-98-04-000 |
| 500 mm | W-4950-65-03-011 | W-4950-24-07-011 | W-4950-25-03-000 | W-6282-18-03-011 | W-6282-98-03-000 |
| 600 mm | W-4950-65-02-011 | W-4950-24-06-011 | W-4950-25-02-000 | W-6282-18-02-011 | W-6282-98-02-000 |
| 800 mm | W-4950-65-01-011 | W-4950-24-05-011 | W-4950-25-01-000 | W-6282-18-01-011 | W-6282-98-01-000 |
Side panels: packing unit 2 pcs (1 pair) with fixing parts; partition wall: 1 pc. For the SZE2 with 2200 mm height there is no 400 mm deep version.
Roof and top cover
The full roof made of powder-coated sheet steel (RAL 7035) is fitted with four spacer sleeves; the fixing screws M12 are supplied with the enclosure. On the SZE2 it raises the enclosure by 41.5 mm, leaving an air gap of 5 mm under the roof. The roof is available in two widths – matching the flush side panel at frame width, matching the protruding side panel 50 mm wider. The perforated roof of the SZE2 rests directly on the frame and raises the enclosure by 70 mm. On the SZE3 the roof including spacer sleeves adds 41 mm in height.
For the SZE3 there is, instead of the full top cover, the top cover with opening: with foamed-in seal and a cut-out for a roof plate (see below) or a fan panel for the roof.
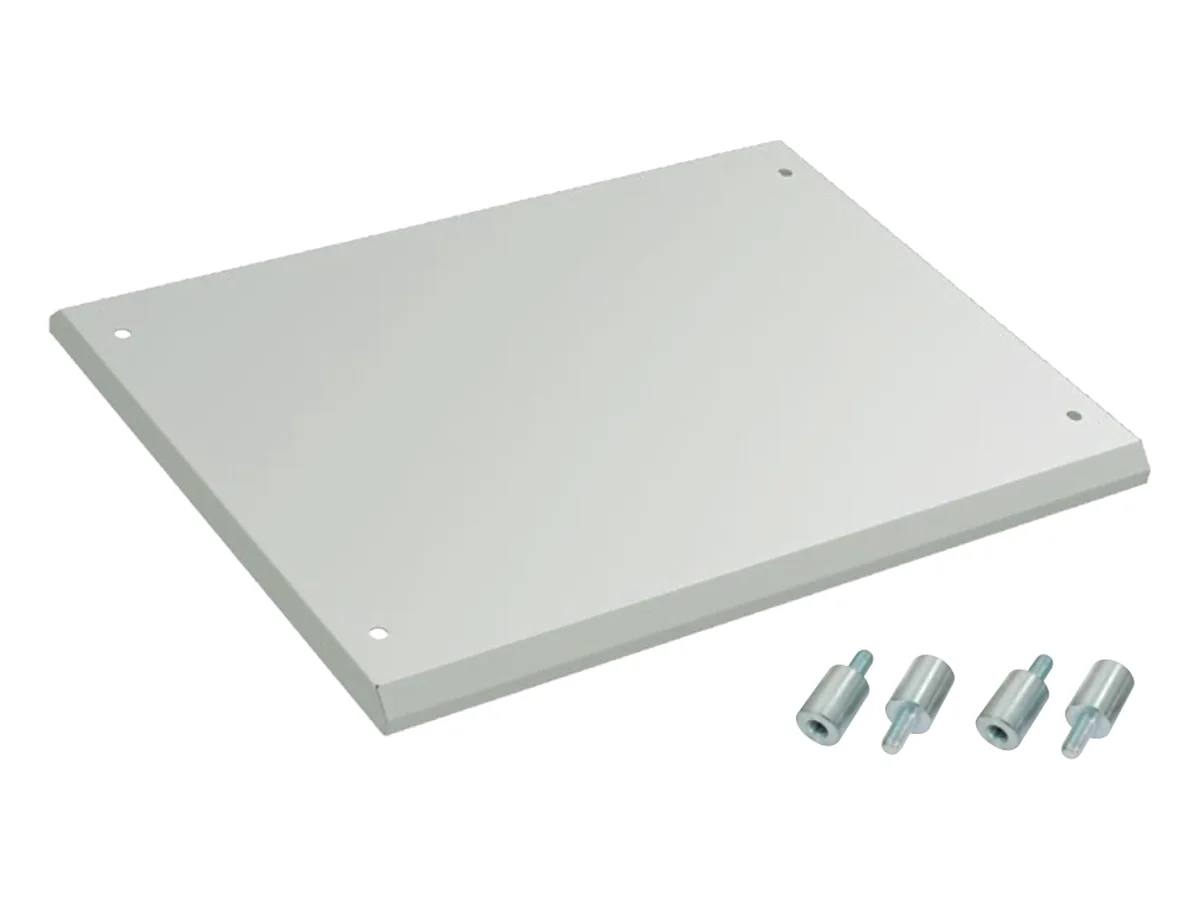
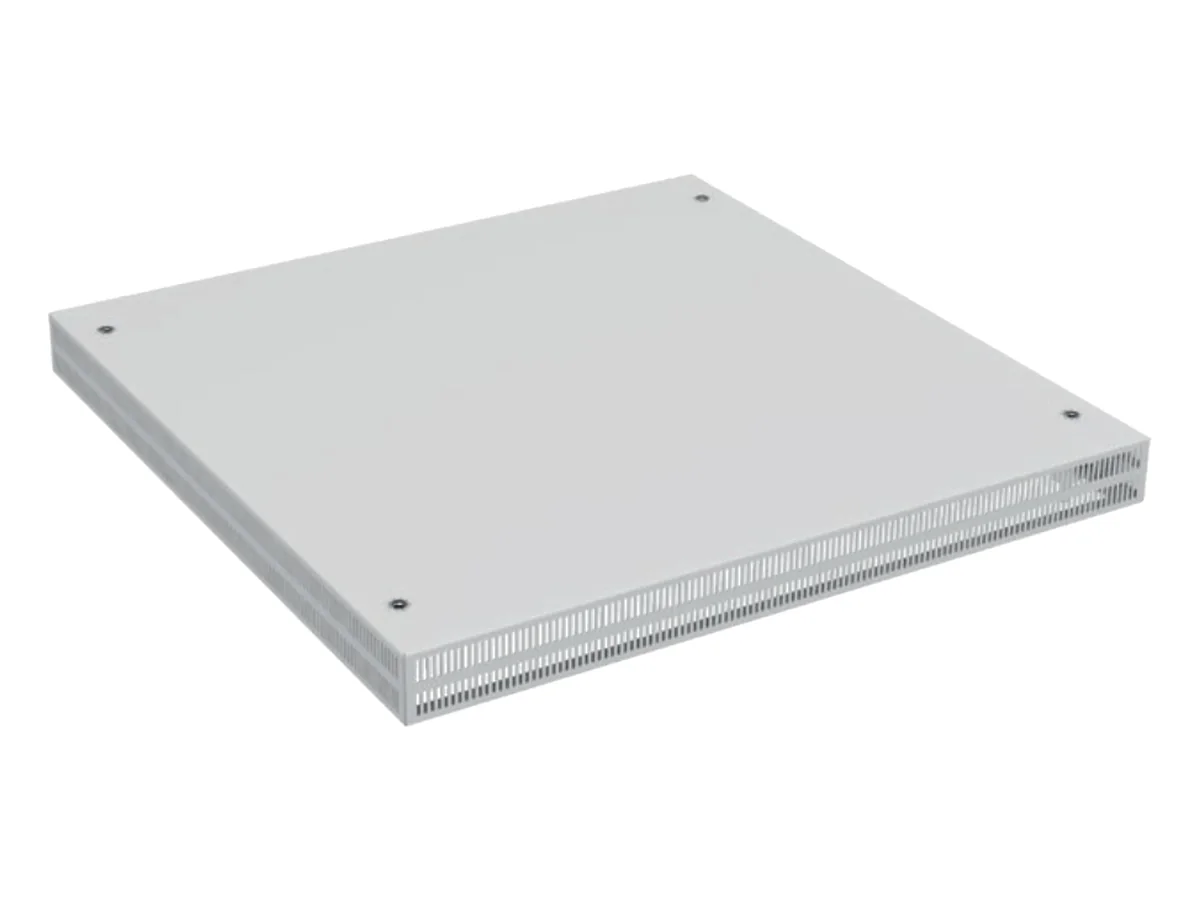
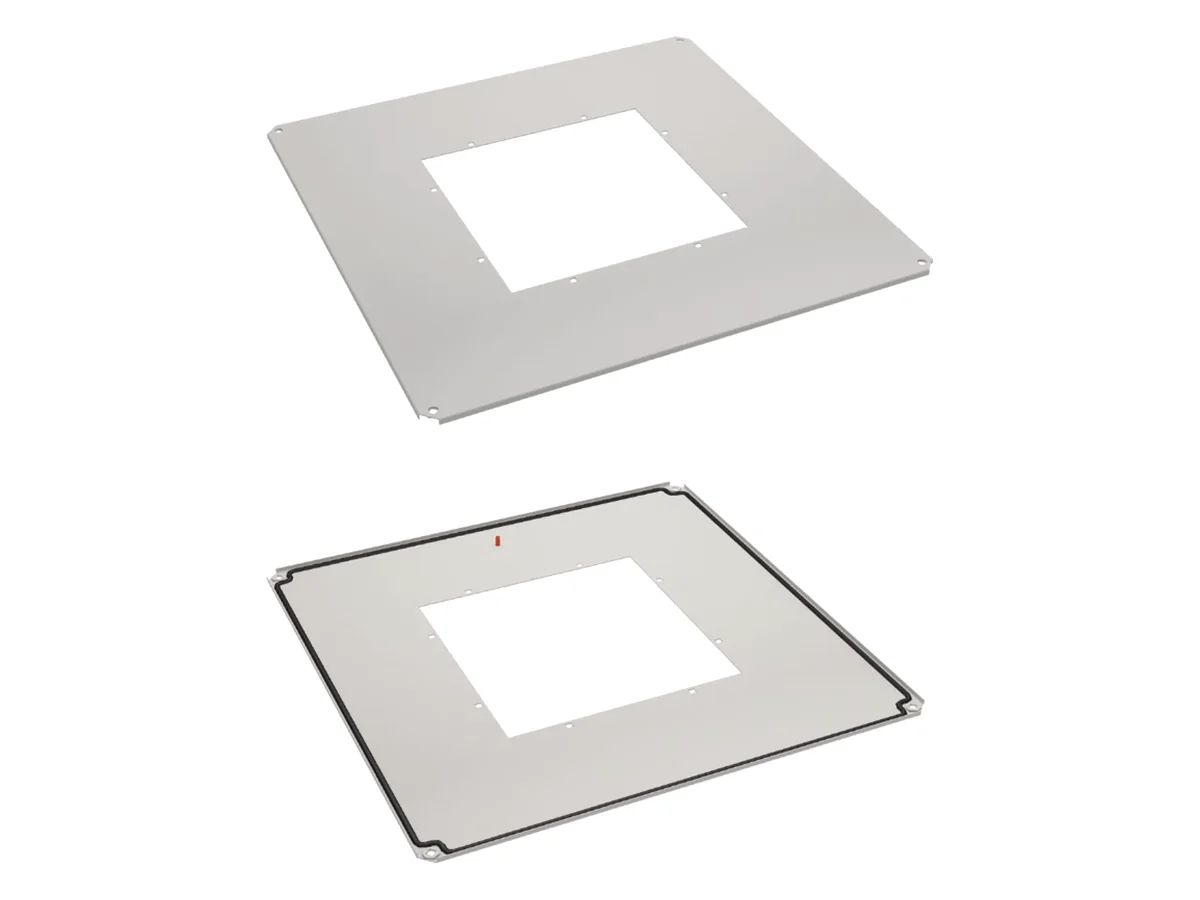
| Rack depth | SZE2 roof for flush side panels | SZE2 roof for protruding side panels | SZE3 roof | SZE3 top cover with opening | Opening |
|---|---|---|---|---|---|
| Enclosure width 600 mm | |||||
| 400 mm | W-1951-27-14-011 | W-1951-28-14-011 | W-6935-56-16-011 | W-6282-53-16-011 | 380 × 210 mm |
| 500 mm | W-1951-27-13-011 | W-1951-28-13-011 | W-6935-56-15-011 | W-6282-53-15-011 | 380 × 210 mm |
| 600 mm | W-1951-27-12-011 | W-1951-28-12-011 | W-6935-56-14-011 | W-6282-53-14-011 | 380 × 380 mm |
| 800 mm | W-1951-27-11-011 | W-1951-28-11-011 | W-6935-56-13-011 | W-6282-53-13-011 | 380 × 380 mm |
| Enclosure width 800 mm | |||||
| 400 mm | W-1951-27-10-011 | W-1951-28-10-011 | W-6935-56-12-011 | W-6282-53-12-011 | 380 × 210 mm |
| 500 mm | W-1951-27-09-011 | W-1951-28-09-011 | W-6935-56-11-011 | W-6282-53-11-011 | 380 × 210 mm |
| 600 mm | W-1951-27-08-011 | W-1951-28-08-011 | W-6935-56-10-011 | W-6282-53-10-011 | 380 × 380 mm |
| 800 mm | W-1951-27-07-011 | W-1951-28-07-011 | W-6935-56-09-011 | W-6282-53-09-011 | 380 × 380 mm |
| Enclosure width 1000 mm | |||||
| 400 mm | – | – | W-6935-56-08-011 | W-6282-53-08-011 | 380 × 210 mm |
| 500 mm | W-1951-27-06-011 | W-1951-28-06-011 | W-6935-56-07-011 | W-6282-53-07-011 | 380 × 210 mm |
| 600 mm | W-1951-27-05-011 | W-1951-28-05-011 | W-6935-56-06-011 | W-6282-53-06-011 | 380 × 380 mm |
| 800 mm | W-1951-27-04-011 | W-1951-28-04-011 | W-6935-56-05-011 | W-6282-53-05-011 | 380 × 380 mm |
| Enclosure width 1200 mm | |||||
| 400 mm | – | – | W-6935-56-04-011 | W-6282-53-04-011 | 380 × 210 mm |
| 500 mm | W-1951-27-03-011 | W-1951-28-03-011 | W-6935-56-03-011 | W-6282-53-03-011 | 380 × 210 mm |
| 600 mm | W-1951-27-02-011 | W-1951-28-02-011 | W-6935-56-02-011 | W-6282-53-02-011 | 380 × 380 mm |
| 800 mm | W-1951-27-01-011 | W-1951-28-01-011 | W-6935-56-01-011 | W-6282-53-01-011 | 380 × 380 mm |
SZE2: perforated roof
| Cabinet width | Rack depth | Catalogue number |
|---|---|---|
| 600 mm | 600 mm | W-8215-A0-10-011 |
| 600 mm | 800 mm | W-8215-A0-08-011 |
| 800 mm | 600 mm | W-8215-A0-06-011 |
| 800 mm | 800 mm | W-8215-43-00-011 |
Roofs and top cover: packing unit 1 pc. For the SZE2 with 1000 or 1200 mm width there is no 400 mm deep roof.
Roof plates and floor plates
The openings in the roof plate of the SZE2 or in the top cover of the SZE3 are closed or opened with roof plates – for air or cables. The full plate retains the degree of protection; every other version reduces it, although a roof fitted above gives more protection than the open enclosure. Roof plates are the same for SZE2 and SZE3.
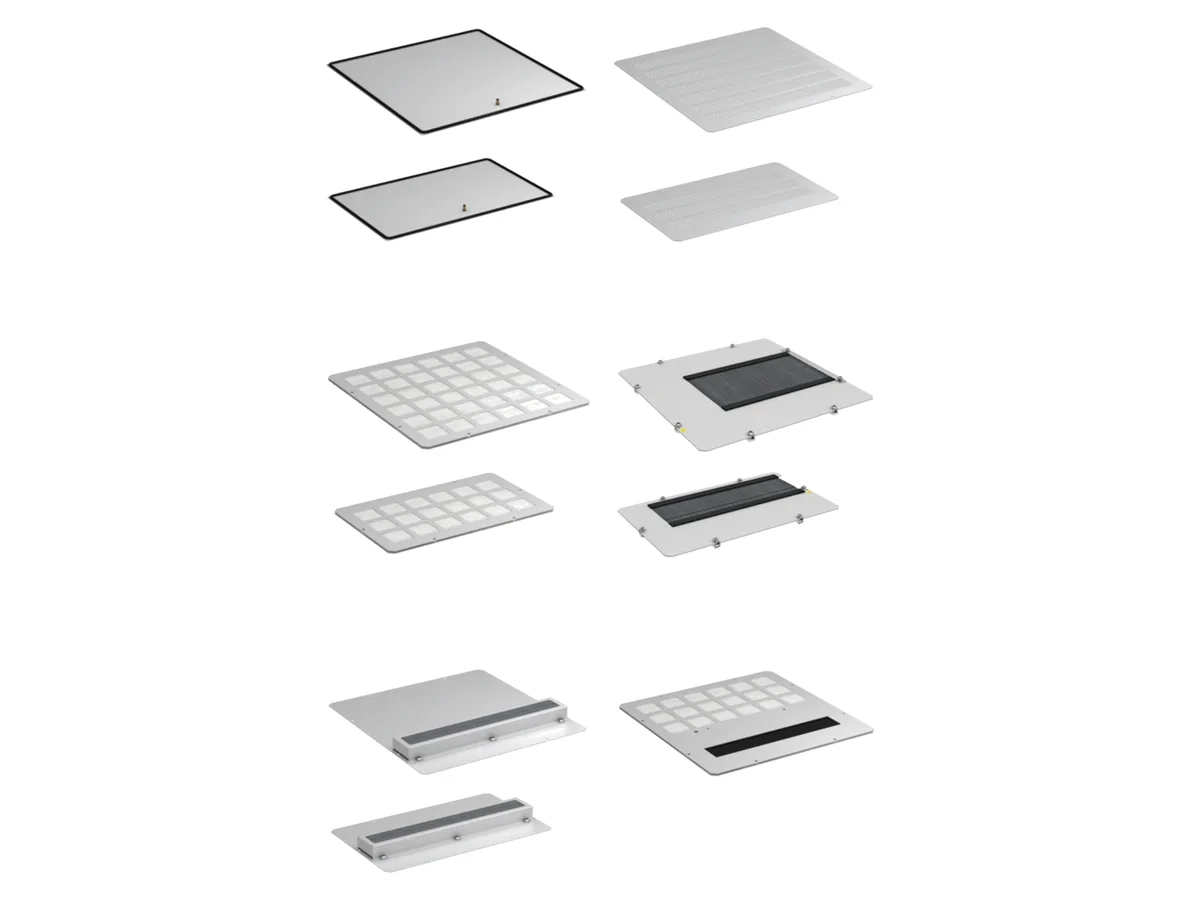
| Version | Degree of protection without roof | Degree of protection with roof | Opening 380 × 380 mm | Opening 380 × 210 mm |
|---|---|---|---|---|
| Solid plate | IP 54/55 (SZE2), IP 55 (SZE3) | IP 54/55 (SZE2), IP 55 (SZE3) | W-4810-07-00-011 | W-1951-26-00-011 |
| perforated | IP 20 | IP 21 | W-1718-39-01-011 | W-1718-39-02-011 |
| with filter mat | IP 10 | IP 21 | W-1718-42-01-011 | W-1718-42-02-011 |
| with brush pass-through | IP 00 | IP 21 | W-5271-10-00-011 | W-5271-14-00-011 |
| with foam pass-through | IP 10 | IP 21 | W-1718-40-01-011 | W-1718-40-02-011 |
| with filter mat and brush pass-through | IP 00 | IP 21 | W-SB76-00-00-011 | – |
Powder-coated sheet steel RAL 7035, with fixing parts, packing unit 1 pc. The position and dimensions of the openings are shown in the dimensional drawings of the enclosures in the catalogue.
Sliding floor plates
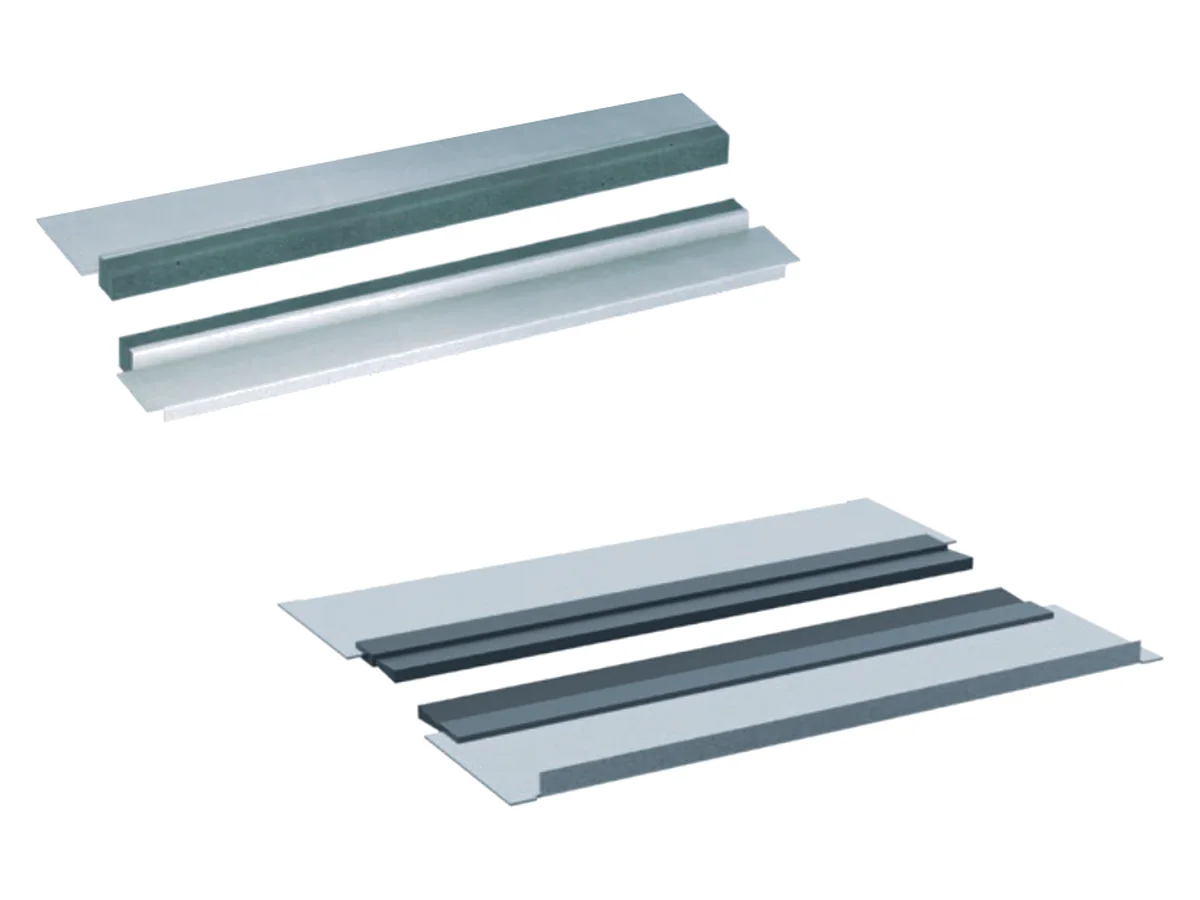
Every enclosure is supplied with simple sliding floor plates for each opening in the floor plate. As replacements there are sets with sealing foam or brush: they form a cable pass-through with adjustable width; the foam protects the cable insulation and increases tightness, the brush keeps dust out. For 800 mm deep enclosures there is a set with two cable pass-throughs (four foam plates and one centre plate). One set applies to one opening – enclosures 1000 and 1200 mm wide have two in the floor plate.
| Cabinet width | Opening width | Plate width | Set with foam | Set with brush | Set with 2 pass-throughs (depth 800 mm) |
|---|---|---|---|---|---|
| 800 mm | 586 mm | 616 mm | W-1951-81-01-000 | W-8186-50-01-000 | W-5716-13-05-000 |
| 600 or 1200 mm | 386 mm | 416 mm | W-1951-81-02-000 | W-8186-50-02-000 | W-5716-13-07-000 |
| 1000 mm | 356 mm | 386 mm | W-1951-81-03-000 | W-8186-50-03-000 | W-5716-13-03-000 |
| Component | Key data | Series | Catalogue number |
|---|---|---|---|
| Seal for the floor plate | PU foam, self-adhesive, 3.2 m, under the sliding floor plates | SZE2 | W-1951-45-10-000 |
Floor plates made of galvanised sheet steel with PU foam or plastic brush, packing unit 1 set; the same for SZE2 and SZE3.
Baying enclosures
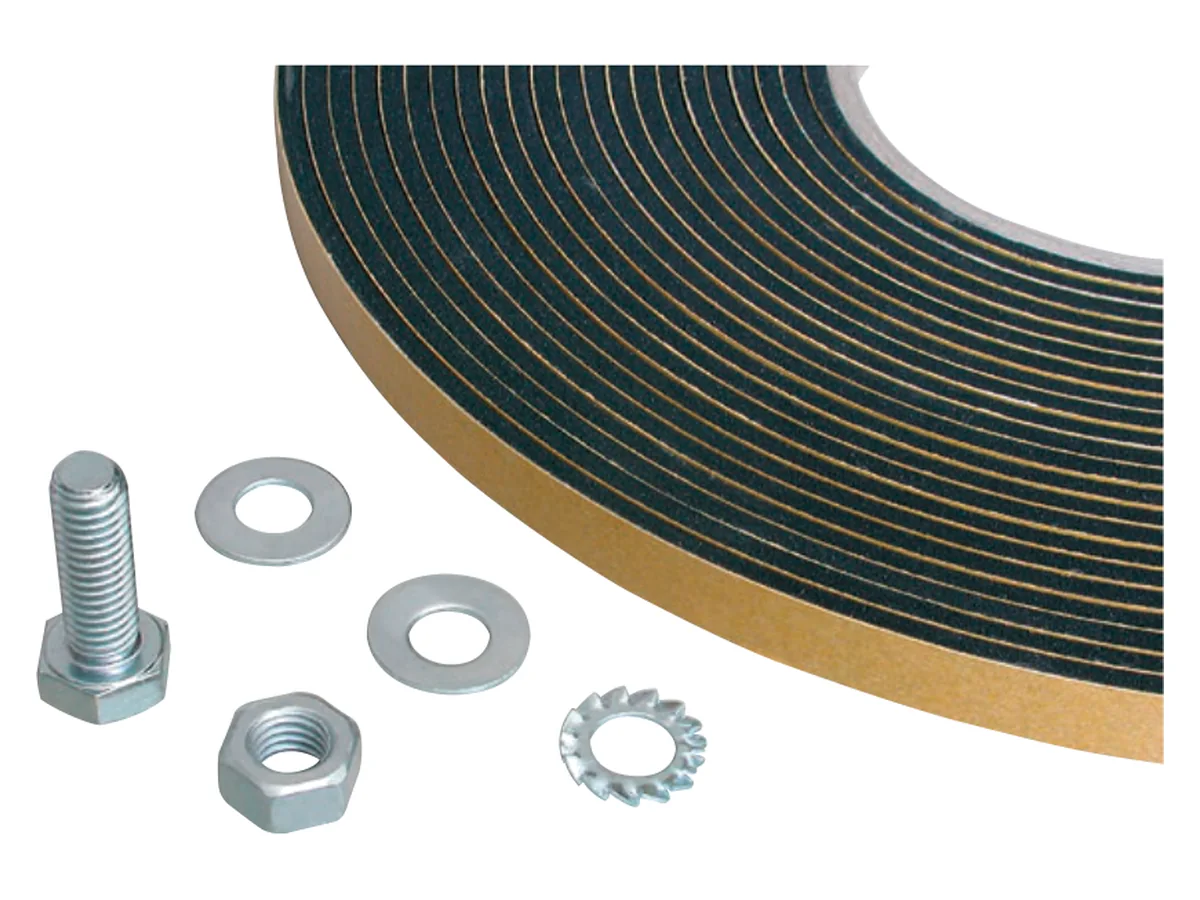
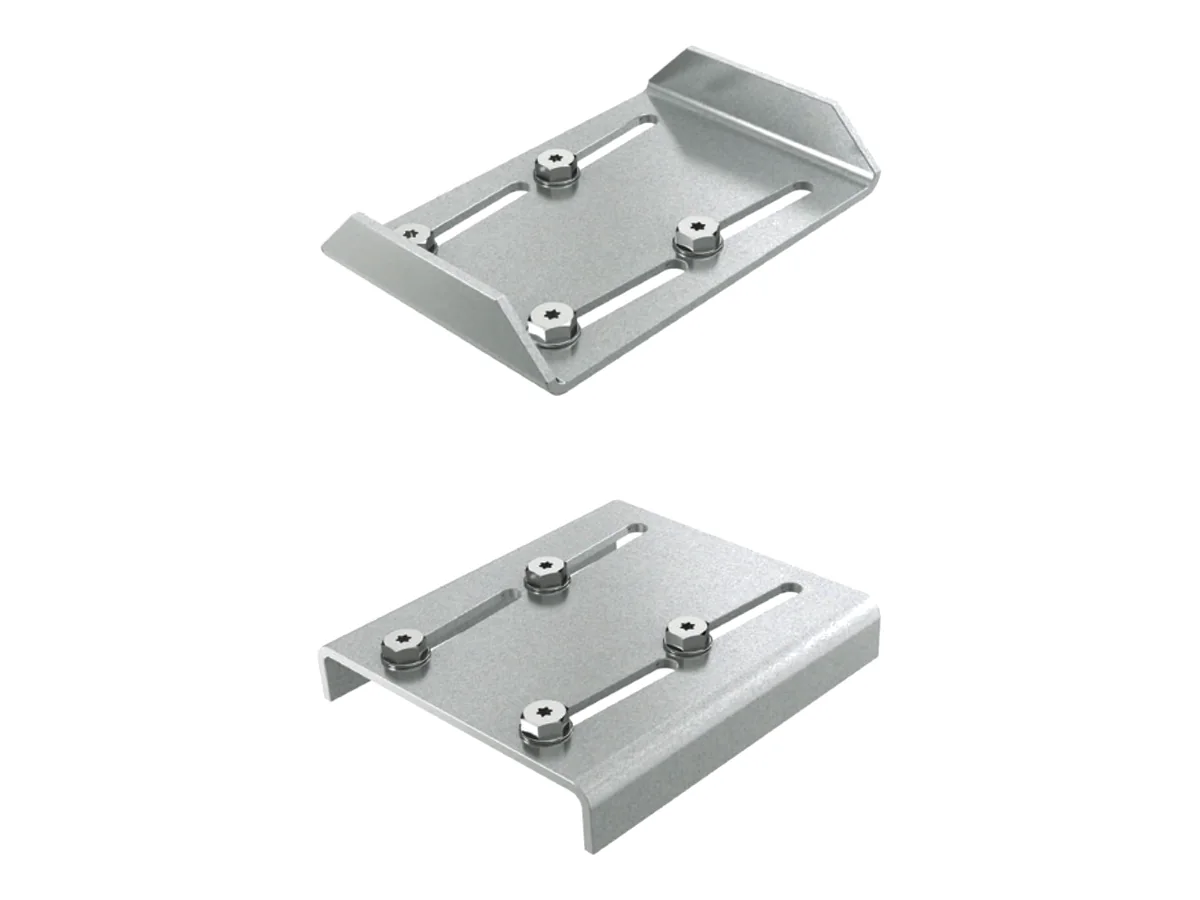
A bayed row needs one connecting set per joint. On the SZE2 it contains screws M8 × 25 with nuts and washers and 6 m of self-adhesive seal; on the SZE3 four frame connectors type A, two type B, 6 m of sealing tape for the joint between the frames and the fixing accessories. Where required, the partition wall goes between the enclosures; across the enclosure boundary the mounting plate connector creates a continuous mounting level.
| Component | Contents | Series | Catalogue number |
|---|---|---|---|
| Baying accessories for 2 enclosures | 6 screws M8 × 25, 6 nuts M8, 12 washers 8.4, 6 toothed lock washers 8.4, 6 m self-adhesive seal | SZE2 | W-1951-45-00-000 |
| Connecting set for 2 enclosures | 4 frame connectors type A, 2 type B, 6 m self-adhesive sealing tape, fixing parts | SZE3 | W-6678-00-00-000-EM-S |
Plinth: welded or bolted
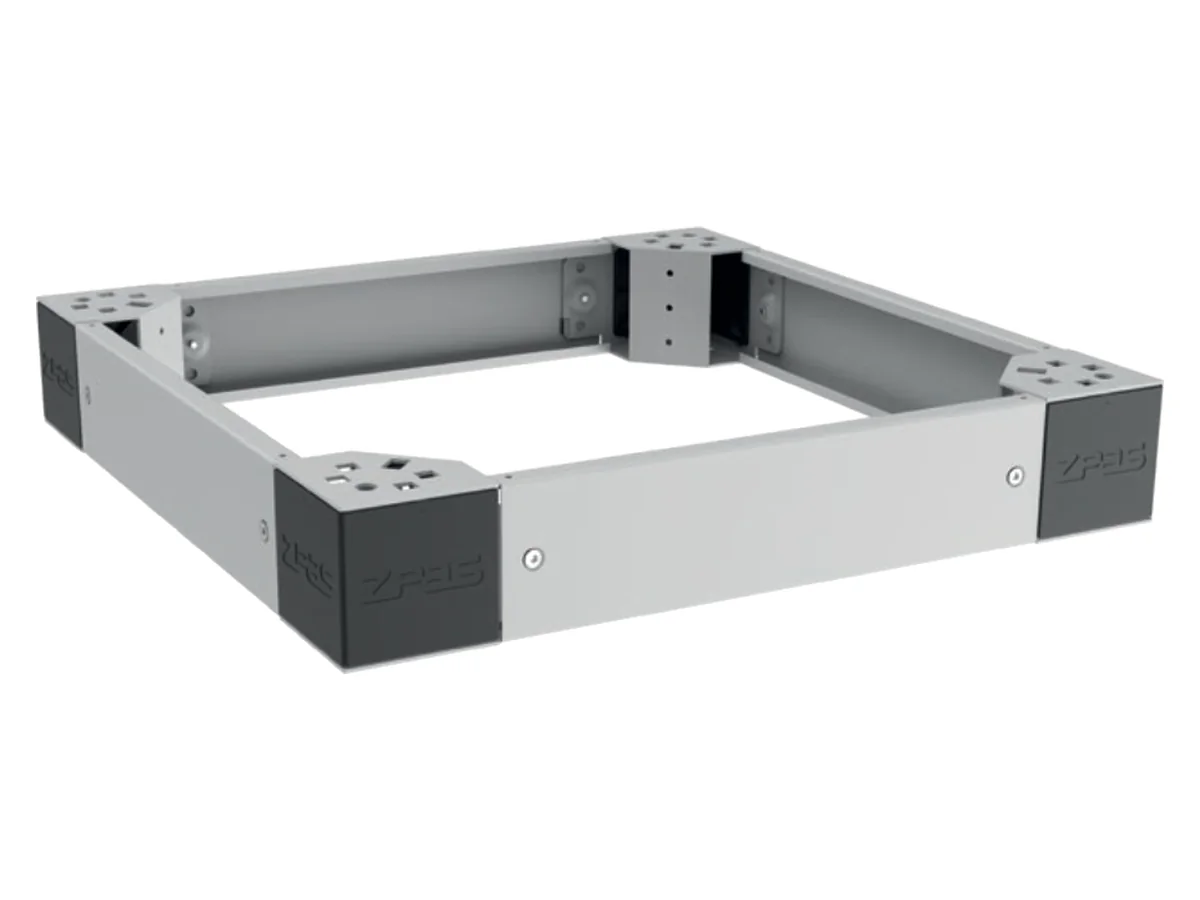
The welded plinth is intended for heavily loaded enclosures: with it the enclosure can be moved by fork-lift truck without a transport pallet. On the SZE2 it is available 100 or 200 mm high, on the SZE3 100 mm; as a special version ZPAS also builds common welded plinths for several enclosures, for example 200 mm high for two SZE3. The material is powder-coated sheet steel in RAL 7035, and the fixing to the enclosure is included.
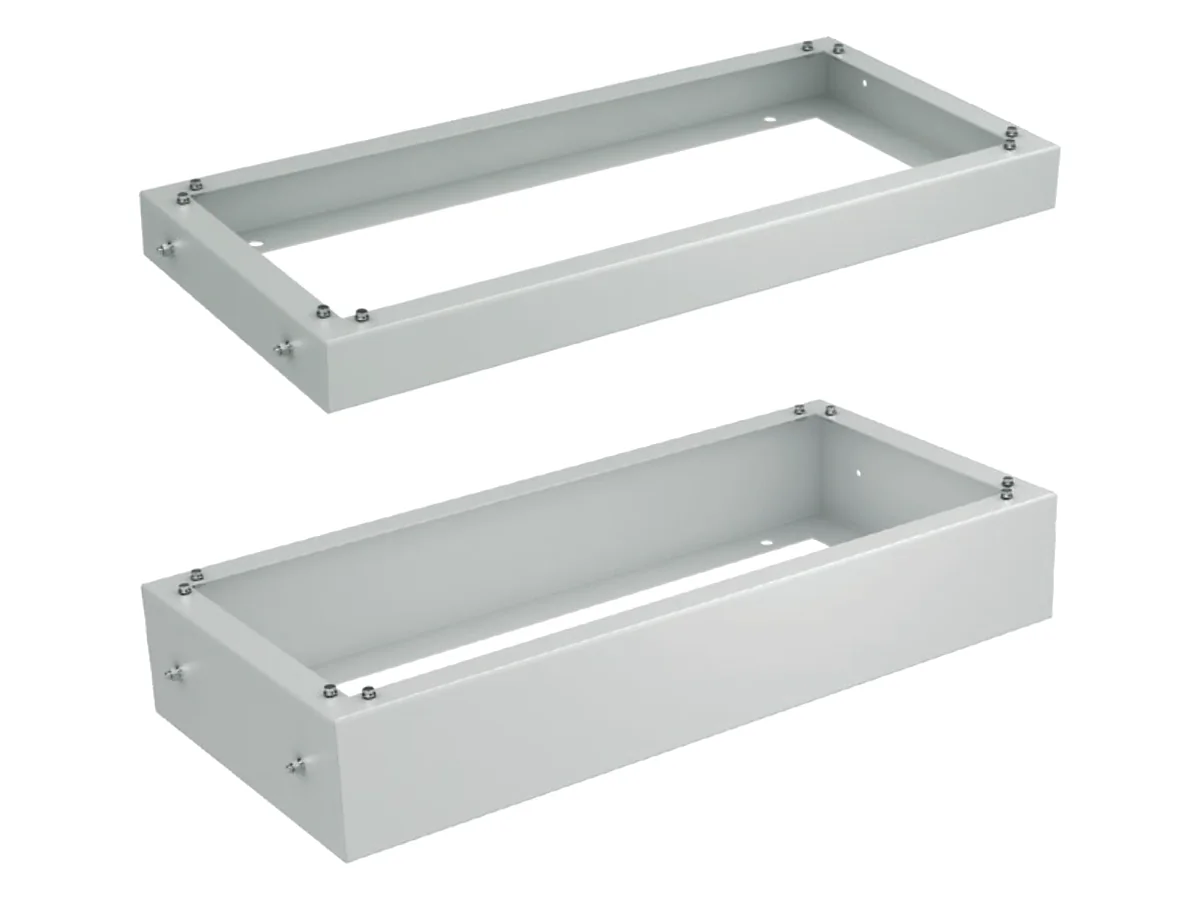
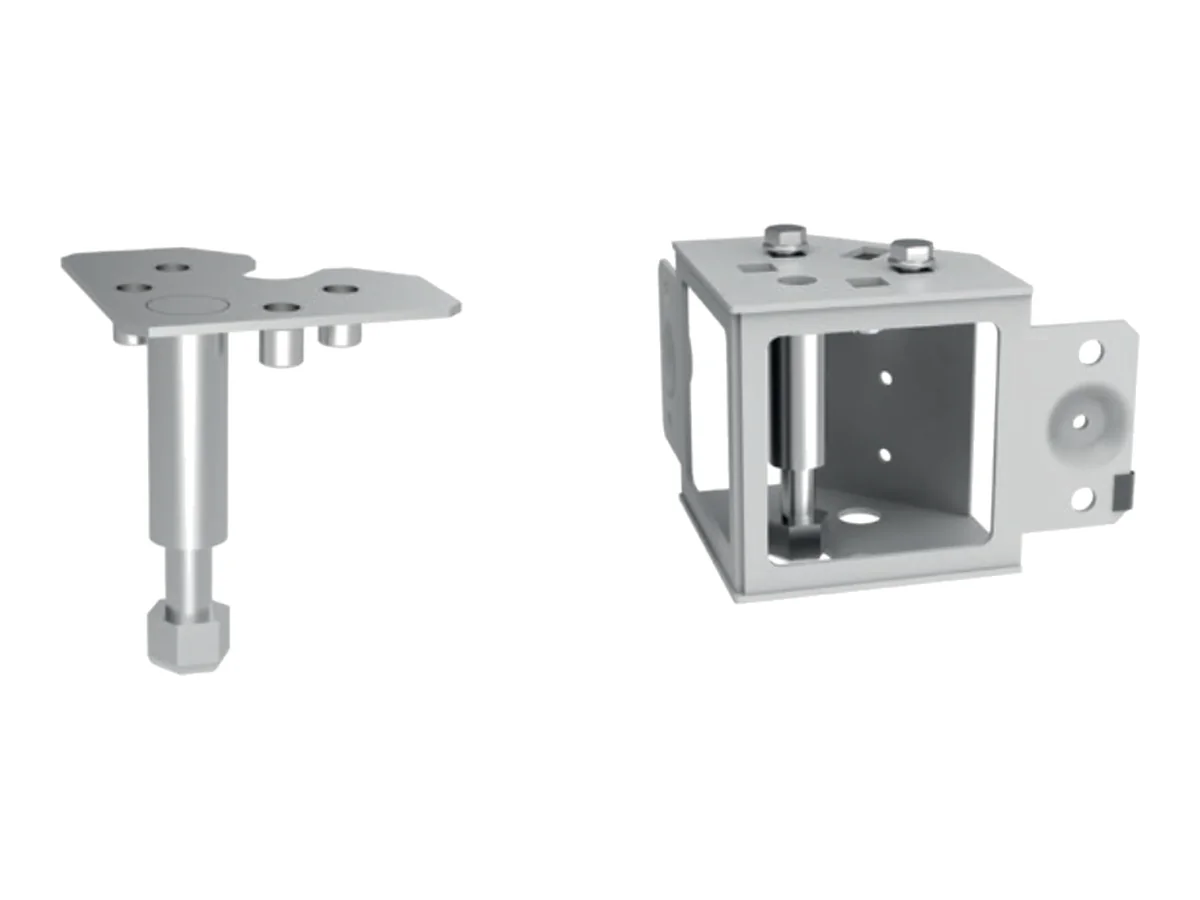
Welded plinth
| Rack depth | SZE2 · 100 mm high | SZE2 · 200 mm high | SZE3 · 100 mm high |
|---|---|---|---|
| Enclosure width 600 mm | |||
| 400 mm | W-1951-71-14-011 | W-1951-74-14-011 | W-6282-15-16-011 |
| 500 mm | W-1951-71-13-011 | W-1951-74-13-011 | W-6282-15-15-011 |
| 600 mm | W-1951-71-12-011 | W-1951-74-12-011 | W-6282-15-14-011 |
| 800 mm | W-1951-71-11-011 | W-1951-74-11-011 | W-6282-15-13-011 |
| Enclosure width 800 mm | |||
| 400 mm | W-1951-71-10-011 | W-1951-74-10-011 | W-6282-15-12-011 |
| 500 mm | W-1951-71-09-011 | W-1951-74-09-011 | W-6282-15-11-011 |
| 600 mm | W-1951-71-08-011 | W-1951-74-08-011 | W-6282-15-10-011 |
| 800 mm | W-1951-71-07-011 | W-1951-74-07-011 | W-6282-15-09-011 |
| Enclosure width 1000 mm | |||
| 400 mm | – | – | W-6282-15-08-011 |
| 500 mm | W-1951-71-06-011 | W-1951-74-06-011 | W-6282-15-07-011 |
| 600 mm | W-1951-71-05-011 | W-1951-74-05-011 | W-6282-15-06-011 |
| 800 mm | – | – | W-6282-15-05-011 |
| Enclosure width 1200 mm | |||
| 400 mm | – | – | W-6282-15-04-011 |
| 500 mm | W-1951-71-03-011 | W-1951-74-03-011 | W-6282-15-03-011 |
| 600 mm | W-1951-71-02-011 | W-1951-74-02-011 | W-6282-15-02-011 |
| 800 mm | W-1951-71-01-011 | W-1951-74-01-011 | W-6282-15-01-011 |
Packing unit 1 pc. For the SZE2 with 1000 mm width the welded plinth is available in 500 and 600 mm depth.
Bolted plinth
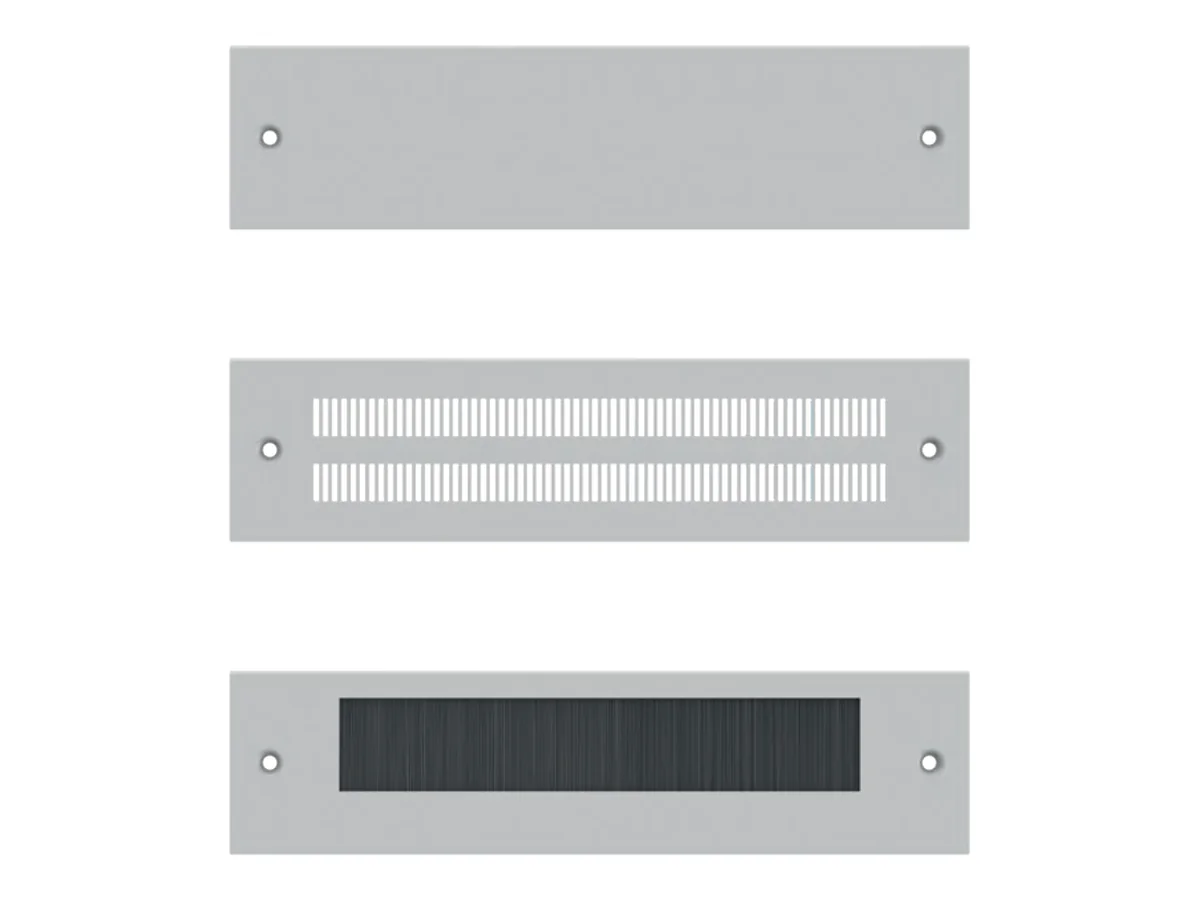
The bolted plinth consists of four plinth corners, which carry the entire weight of the enclosure, and removable plinth panels between them. The panels can also be unscrewed with the enclosure loaded – giving access to the space under the enclosure. The plinth is ordered as individual parts: one set of plinth corners plus the panels matching the width and depth. The corners have removable black plastic covers and take either a levelling set (0–10 mm) or vibration dampers made of 10 mm rubber; a plinth with dampers is fixed to the floor. Plinths can be connected side by side (one connecting set) or stacked (two sets per level), at most 4 × 100 mm.
| Component | Key data | SZE2 | SZE3 |
|---|---|---|---|
| Plinth corners (set of 4) | 100 mm high, sheet steel RAL 7035, plastic covers, with fixings | W-6935-74-00-011 | W-6935-74-00-011 |
| Levelling set (4 screws) | Adjustment range 0–10 mm, galvanised steel | W-6935-Z1-02-000 | W-6935-Z1-01-000 |
| Vibration dampers (set of 4) | Rubber 10 mm; fix plinth to the floor | W-M1Z-00-0048-000-4 | W-M1Z-00-0048-000-4 |
| Plinth connection kit | 4 screws M10 × 20, 4 washers 10.5, 4 flange nuts M10 | W-6935-Z1-03-000 | W-6935-Z1-03-000 |
Plinth panels
| Plinth wall length | Panel length | Solid panel | Perforated panel | Panel with brush pass-through |
|---|---|---|---|---|
| SZE2 – plinth at front or rear | ||||
| 600 mm | 400 mm | W-6935-46-05-011 | W-6935-92-05-011 | W-6935-94-05-011 |
| 800 mm | 600 mm | W-6935-46-03-011 | W-6935-92-03-011 | W-6935-94-03-011 |
| 1000 mm | 800 mm | W-6935-46-02-011 | W-6935-92-02-011 | W-6935-94-02-011 |
| 1200 mm | 1000 mm | W-6935-46-01-011 | W-6935-92-01-011 | W-6935-94-01-011 |
| SZE2 – plinth at the side | ||||
| 350 mm | 150 mm | W-6935-46-10-011 | W-6935-92-10-011 | W-6935-94-10-011 |
| 450 mm | 250 mm | W-6935-46-08-011 | W-6935-92-08-011 | W-6935-94-08-011 |
| 550 mm | 350 mm | W-6935-46-06-011 | W-6935-92-06-011 | W-6935-94-06-011 |
| 750 mm | 550 mm | W-6935-46-04-011 | W-6935-92-04-011 | W-6935-94-04-011 |
| SZE3 – all sides | ||||
| 400 mm | 200 mm | W-6935-46-09-011 | W-6935-92-09-011 | W-6935-94-09-011 |
| 500 mm | 300 mm | W-6935-46-07-011 | W-6935-92-07-011 | W-6935-94-07-011 |
| 600 mm | 400 mm | W-6935-46-05-011 | W-6935-92-05-011 | W-6935-94-05-011 |
| 800 mm | 600 mm | W-6935-46-03-011 | W-6935-92-03-011 | W-6935-94-03-011 |
| 1000 mm | 800 mm | W-6935-46-02-011 | W-6935-92-02-011 | W-6935-94-02-011 |
| 1200 mm | 1000 mm | W-6935-46-01-011 | W-6935-92-01-011 | W-6935-94-01-011 |
Plinth panels made of powder-coated sheet steel RAL 7035, with fixing parts, packing unit 1 pc. For 600 to 1200 mm plinth wall the panels of the SZE2 and SZE3 are identical.
Castor set and lifting eyes
The castor set for SZE2 and SZE2 PC with 600, 800 or 1000 mm width consists of two swivel castors with brake, two fixed castors and two support rails of enclosure width, fitted at the front and rear of the enclosure. Load capacity 600 kg, overall height 135.5 mm; fixing parts are included.
Lifting eyes are available as single (galvanised forged eye, opening 30 mm, thread M12) and double for enclosure rows (galvanised bracket, opening 38 mm, two holes for M12, with screws). They are sold individually and on the SZE2 are screwed into the roof plate or the spacer sleeves of the roof, on the SZE3 into the upper frame corners.
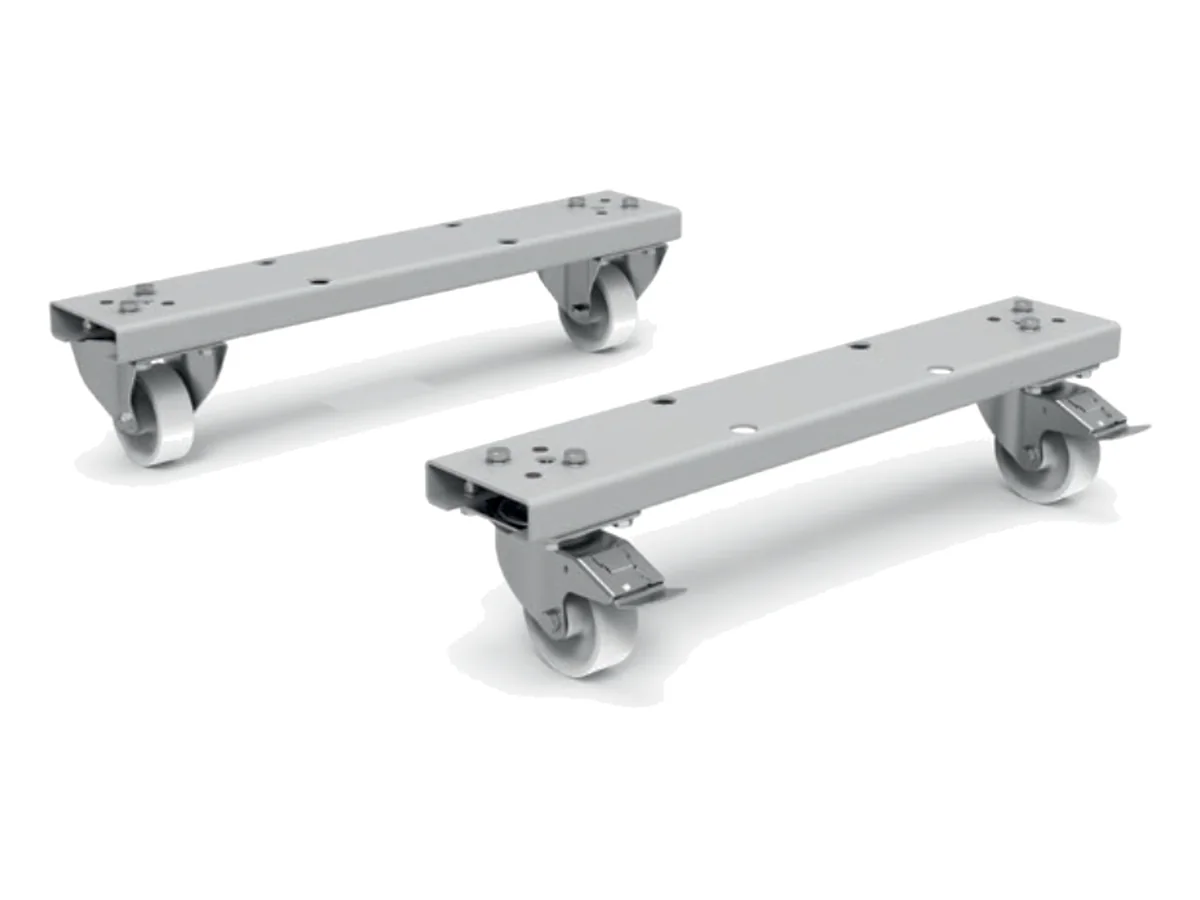
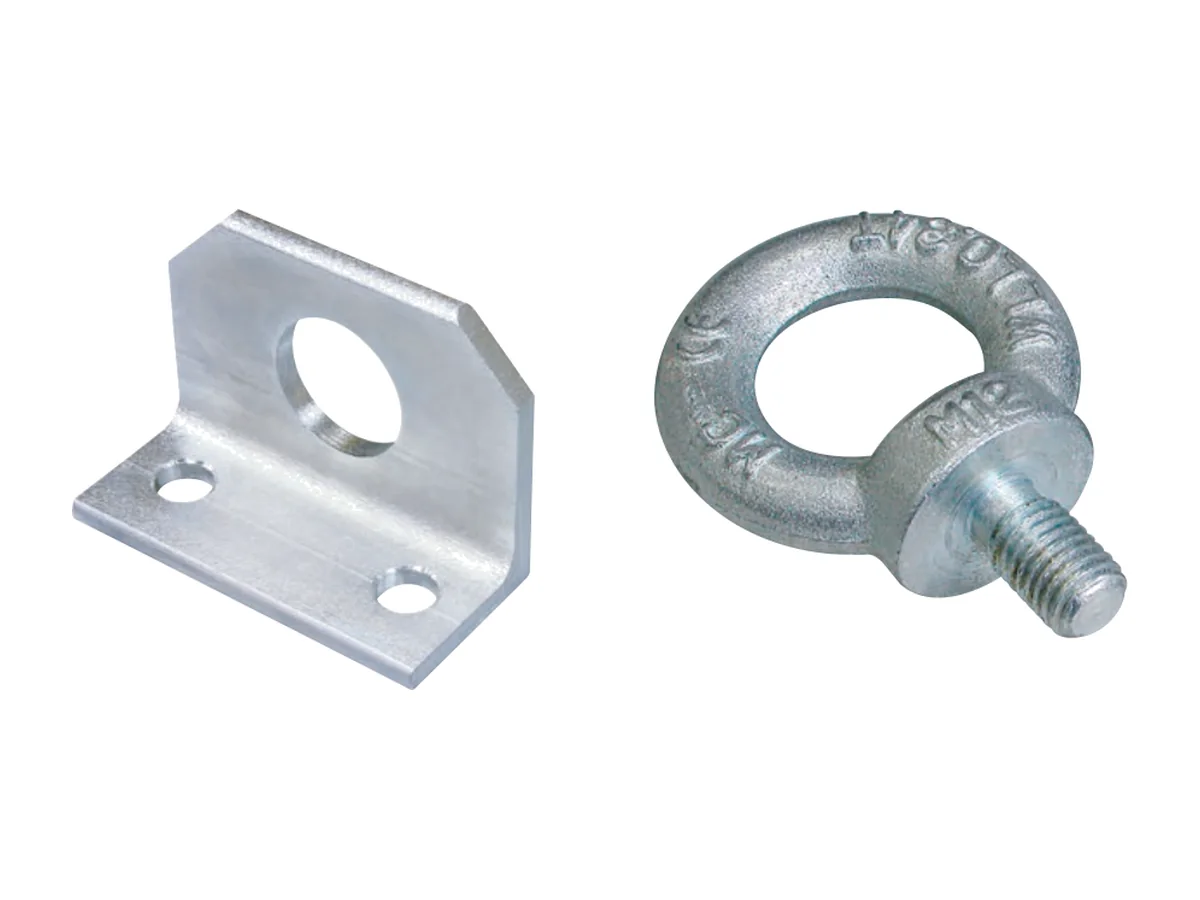
| Component | Key data | SZE2 | SZE3 |
|---|---|---|---|
| Swivel castors type 300 with brake (2 pcs) | for castor set | W-SB73-00-01-000-2 | – |
| Fixed castors type 300 without brake (2 pcs) | for castor set | W-SB73-00-02-000-2 | – |
| Support rails (2 pcs) | RAL 7035, for enclosure width 600 / 800 / 1000 mm | 600: W-SB74-00-01-011-2800: W-SB74-00-02-011-21000: W-SB74-00-03-011-2 | – |
| Lifting eye, single | Opening 30 mm, thread M12 | M1F-00-0106 | M1F-00-0106 |
| Lifting eye, double | Opening 38 mm, 2 holes M12, with screws | W-1951-68-00-000 | W-6282-69-00-C12 |
Load capacities when lifting, according to the catalogue
- Single enclosure, four eyes, rope angle 60°: max. 550 kg
- Single enclosure, vertical pull: max. 900 kg
- SZE2 row of three enclosures with double eyes, 60°: outer enclosures max. 500 kg each, middle one max. 800 kg
For higher loads the catalogue recommends placing the enclosure group on a common welded plinth, which stiffens the structure during transport – the suitable plinth is determined by ZPAS design engineering.
Frequently asked questions — doors, panels, roof and plinths
Which door fits my enclosure?
The catalogue number depends on the series, enclosure height and enclosure width: single door for 600 and 800 mm, double door for 1000 and 1200 mm width. On the SZE2 the accessory door replaces the front door or the rear sheet panel, on the SZE3 it sits at the front, rear or side. Double doors are ordered per leaf.
Flush or protruding side panel on the SZE2?
The flush side panel stays within the frame width and can serve as a partition in an enclosure row; the protruding one widens the enclosure by 25 mm per side. The full roof is available to match both – 50 mm wider for protruding side panels.
Welded or bolted plinth?
The welded plinth is intended for heavy loads and for transport by fork-lift truck without a pallet. With the bolted plinth, four corners carry the weight and the panels can also be removed with the enclosure loaded; the corners take a levelling set (0–10 mm) or vibration dampers, and plinths can be stacked up to 4 × 100 mm.
How heavy may an enclosure be when lifted by its lifting eyes?
According to the catalogue, a single enclosure lifted by four eyes at a 60° rope angle may weigh max. 550 kg, with a vertical pull max. 900 kg. In an SZE2 row of three enclosures with double eyes it is 500 kg each for the outer ones and 800 kg for the middle one. For heavier groups ZPAS recommends a common welded plinth.
How do roof plates change the degree of protection?
With the solid plate the degree of protection of the enclosure is retained. Perforated plates, filter mat, brush or foam pass-through reduce it to IP 00 to IP 20 without a roof, or IP 21 with a roof fitted. The difference between IP 54 and IP 55 is explained in the IP guide.
Order accessories or together with the enclosure?
State the series, enclosure size and catalogue numbers – or describe what the enclosure is to do. Quotation within 2 working days at most.