
Databox
the cold aisle and rack containment
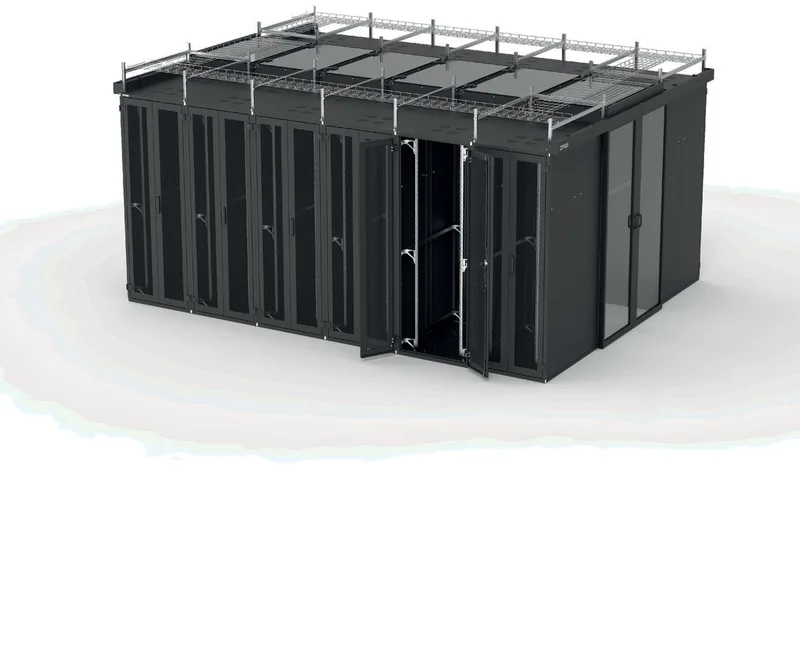
Cold aisle or hot aisle containment as a product system: manual or electric sliding doors, roof and end modules, lighting and cable routing — based on Z-SERVER, SZB IT or DSR IT. Planned in the configurator, assembled at the factory.
Request a quote Configure your DataboxContainment as a product — not as a project adventure
The ZPAS Databox is a cold aisle/hot aisle containment for rack rows based on Z-SERVER, SZB IT or DSR IT: glass sliding doors made of aluminium profiles and safety glass (manual or electric), aisle width 1200 mm, rack heights 42/45/47 U, depth 1000/1200 mm. The Databox turns a row of racks into a closed climate system: the contained aisle consistently separates cold and warm air, and cooling energy drops measurably. Unlike individual containment projects, the Databox is a modular kit with catalogue numbers — sliding doors, roof modules, end pieces and lighting fit together from the factory. Here you will find the product, planning and version table of the cold aisle containment; the system overview of the entire data centre is on the data centre page.
The building blocks of the Databox
How containment works
With a cold aisle, cold air usually flows through the raised floor into the aisle; the equipment draws it in through the perforated doors and blows the warm air into the room, where it is cooled. With a hot aisle it works the other way round — mainly with in-row coolers between the racks.
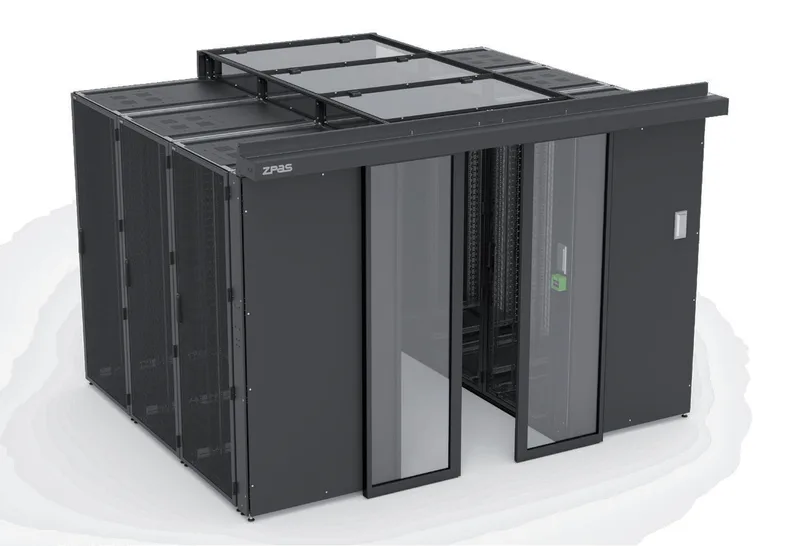
Glass sliding doors with manual drive
Aluminium profiles and safety glass, without lock, opening across the full aisle width (1200 mm). Complete with side panels for the outer end racks — in 12 versions for 42/45/47 U, depth 1000/1200 mm, with or without feet (table below).
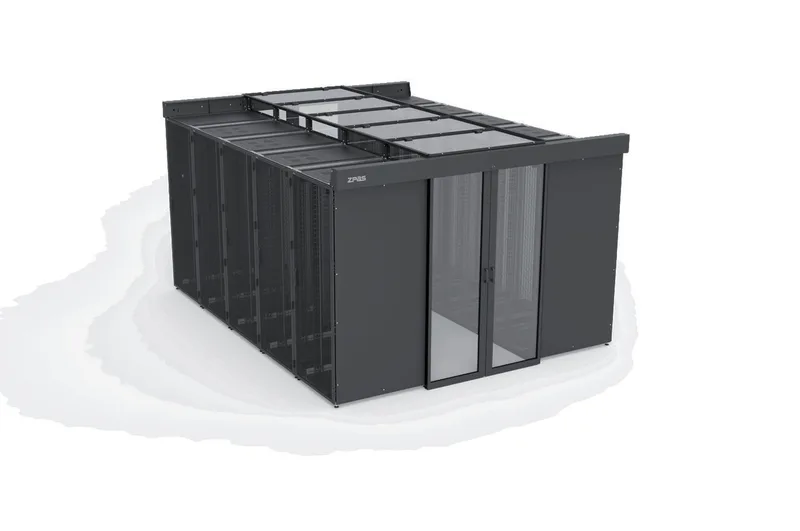
Automatic sliding doors
For convenience and access control concepts: glass sliding doors with electric drive — opened from outside at the push of a button, automatically from inside. Also complete with side panels for the end racks.
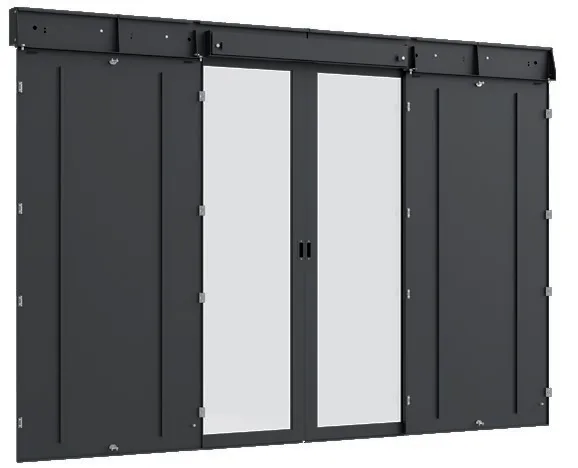
Roof modules, rear panel, add-on cabinets
Instead of a second door, the aisle can also be closed off with a rear panel. Add-on cabinets (2 × 150 mm, connected by a roof module) fill gaps in the row; for special cases there is the raised roof.
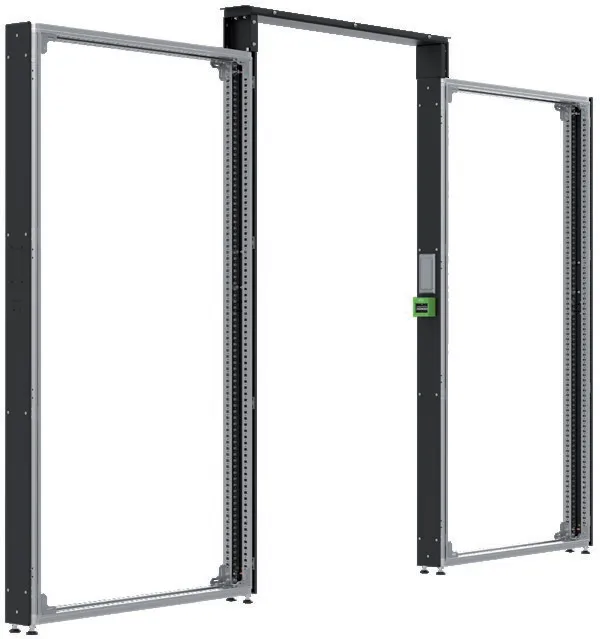
Cable routing and aisle lighting
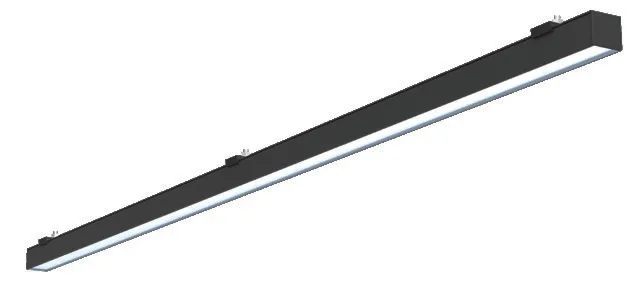
The roof cable routing runs above the racks, mounted across the depth of two racks standing in a row. The aisle lighting in an aluminium housing (silver or black) is designed for the 1200 mm aisle.
Version table: sliding doors with manual drive
Two sliding door leaves incl. rail system, guides, top cover, two side panels and mounting parts (1 set) — for the 1200 mm wide cold/hot aisle. The standard versions cover 42, 45 and 47 U — as a special solution, the Databox is also available for racks with 52 U.
| Rack height | Version | Depth [mm] | RAL 7035 | RAL 9005 |
|---|---|---|---|---|
| 42 U | without feet | 1000 | W-8390-64-01-011 | W-8390-64-01-161 |
| 42 U | without feet | 1200 | W-8390-64-03-011 | W-8390-64-03-161 |
| 45 U | without feet | 1000 | W-8390-64-05-011 | W-8390-64-05-161 |
| 45 U | without feet | 1200 | W-8390-64-07-011 | W-8390-64-07-161 |
| 47 U | without feet | 1000 | W-8390-64-09-011 | W-8390-64-09-161 |
| 47 U | without feet | 1200 | W-8390-64-11-011 | W-8390-64-11-161 |
| 42 U | with feet | 1000 | W-8390-64-02-011 | W-8390-64-02-161 |
| 42 U | with feet | 1200 | W-8390-64-04-011 | W-8390-64-04-161 |
| 45 U | with feet | 1000 | W-8390-64-06-011 | W-8390-64-06-161 |
| 45 U | with feet | 1200 | W-8390-64-08-011 | W-8390-64-08-161 |
| 47 U | with feet | 1000 | W-8390-64-10-011 | W-8390-64-10-161 |
| 47 U | with feet | 1200 | W-8390-64-12-011 | W-8390-64-12-161 |
IT Solutions catalogue (PDF, 120 pages) — all dimensional drawings and catalogue numbers for the Databox, the sliding doors and roof modules (pp. 22–29, 42–43).
Open catalogue (PDF) → · all catalogues in the download centre
Planning cold aisle containment: in five steps
Cold aisle containment consistently separates cold supply air and warm exhaust air: the servers only draw in cooled air from the aisle, and warm air cannot flow back. This is how to plan the row of racks with the Databox:
- Define the rack rows: two rows stand front to front, with the aisle between them — 1,200 mm wide with the Databox.
- Choose rack height and depth: 42, 45 or 47 U at a depth of 1,000 or 1,200 mm; 52 U is also available as a special solution. All rack dimensions are shown on the server rack dimensions page.
- Cold aisle or hot aisle: if the cold air comes from the raised floor, the cold aisle is contained. Without a raised floor, hot aisle containment with side coolers between the racks is usually used.
- Choose the end closure: sliding doors at both ends of the aisle (manual or electric), or a sliding door plus rear panel; above them roof modules and, if required, the raised roof.
- Close gaps: add-on cabinets (2 × 150 mm) fill gaps in the row, and 19″ blanking panels close off free rack units — otherwise cold air flows past unused.
An existing rack row can be retrofitted: the Databox is also adapted, project by project, to racks from other manufacturers (catalogue p. 29). For tenders there is the specification text for cold aisle containment, for planning the Databox configurator. All twelve sliding door versions on one page: Databox datasheet (PDF).
Frequently asked questions — Databox
Cold aisle or hot aisle — which is right when?
With a cold aisle, cold air is usually blown through the raised floor into the contained aisle; the servers draw it in through the perforated doors and release the warm air into the room, where it is cooled. With a hot aisle it works the other way round — there, in-row coolers between the racks are mainly used.
Which racks is the Databox based on?
How do I plan and order a Databox?
The quickest way is the Databox configurator: choose the containment, rack rows, rack type, aisle width, roof and doors — the layout and bill of materials are generated live, and the enquiry goes directly to ZPAS. Quotation within 2 working days at most, on-site installation on request.
How wide is the aisle of a cold aisle containment?
The Databox is designed for an aisle width of 1,200 mm — sliding doors, roof modules and aisle lighting are matched to it.
Can an existing row of racks be contained?
Yes. On a project basis, the Databox is also adapted to rows of racks from other manufacturers (catalogue p. 29). For this we need the dimensions, number and arrangement of the existing racks.
Does cold aisle containment need a raised floor?
Traditionally, with a cold aisle the cold air comes from the raised floor. Without a raised floor, the hot aisle is usually contained and cooled with side coolers between the racks.
Is the containment also available for 52 U racks?
Yes, as a special solution. The standard versions of the sliding doors cover 42, 45 and 47 U.
Planning a Databox?
Choose rack rows, aisle width, doors and roof in the configurator — the layout and bill of materials are generated live, and the quotation follows within 2 working days at most.