
Enclosures for building services
& smart buildings
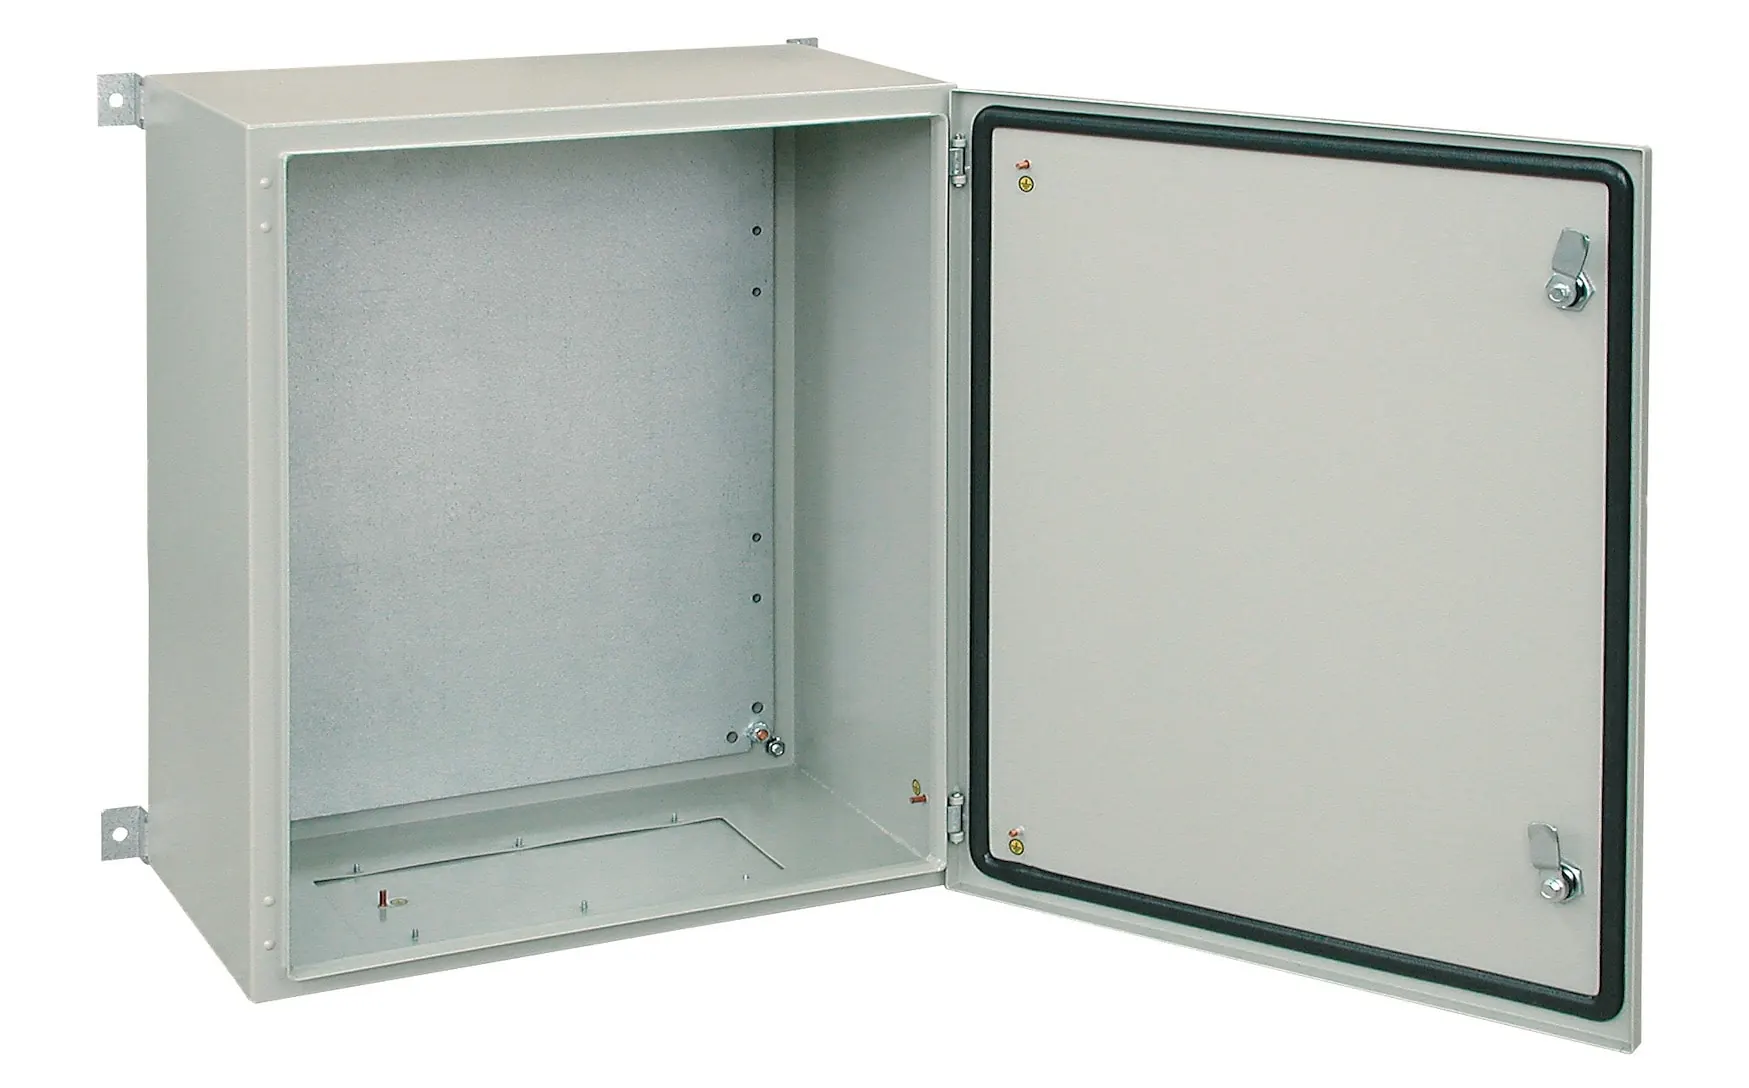
From the main LV switchboard panel in the basement to the floor distribution board in the corridor shaft: building services need many enclosures in many sizes — and the smarter the building, the more network equipment is added. ZPAS supplies the complete spectrum: wall-mounted enclosures, floor-standing enclosures, 19″ wall-mounted distributors and network cabinets, direct from the factory.
Request a quote View electrical enclosuresOne building, three enclosure worlds
Modern building services are spread over three levels: power distribution (main LV switchboard, sub-distribution boards), automation (BMS control centres, I&C controllers, room automation) and, increasingly, the building network (switches, access points, servers for access control and video). ZPAS covers all three — with SZE floor-standing enclosures and SWN wall-mounted enclosures for distribution and I&C, Z-BOX/Z-CUBE 19″ wall-mounted distributors for the floors and SJB network cabinets for the technical room.
For special cases there is stainless steel (underground car park, swimming pool — stainless steel enclosures) and outdoor variants for equipment on the roof or in outdoor areas.
Typical applications
Sub-distribution & main LV switchboard area
SZE enclosures and SWN wall-mounted enclosures for floor and area distribution boards — IEC 61439-compliant, in any special size.
BMS & I&C
Enclosures for DDC controllers, room automation and sensor wiring — with reserve space for the next expansion stage.
Floor network
Z-BOX/Z-CUBE wall-mounted distributors (6–21 U) in the corridor shaft — switches and patch panels without taking up floor space.
Technical room & server room
SJB and SZB IT for building servers, access control and video — an understated look for the office environment.
Damp & special zones
Underground car park, swimming pool, commercial kitchen: SWN Inox stainless steel in IP 65 against condensation and chemicals.
Roof & outdoor installations
Outdoor enclosures for refrigeration, PV and ventilation controls in the open — double-walled against summer heat.
Requirements — clearly classified
IP by installation location
IP 54 in the plant room, IP 65 in damp and wash zones — the IP guide explains the choice.
Space for retrofits
Smart building projects grow: at ZPAS, reserve rack units and special sizes do not require a special process.
Standard-compliant distribution
IEC 61439/62208-compliant empty enclosures with CE documentation — as the basis for your verified assembly.
Interior appearance
Vision doors, RAL colour to the architect's wishes, flat wall-mounted enclosures — equipment you can show.
Standards in building services
Distribution boards in buildings are low-voltage switchgear assemblies to IEC 61439 on empty enclosures to IEC 62208 — installed by the electrical contractor according to the rules of DIN VDE 0100. For the choice of enclosure, the degree of protection to EN 60529 matters most: IP 54 for plant rooms, IP 65 for damp and wash areas such as the underground car park, IP 54/55 for the roof — the IP overview helps with classification.
The IT side of the building follows the 19-inch world (IEC 60297): floor distributors, BMS servers and network equipment share the same rack standard — from the compact wall-mounted distributor to the floor-standing cabinet in the server room.
Which enclosure for which location in the building?
| Solution | Degree of protection | Feature | Typical application |
|---|---|---|---|
| SWN wall-mounted enclosure | IP 65 | Wall-mounted | BMS/I&C, underground car park, damp areas |
| SZE2 / SZE3 | IP 54/55 | Floor-standing, special size | Main distribution & plant room |
| Z-BOX / Z-CUBE | IP 20 | 19″ wall-mounted enclosure, 6–21 U | Floor network distributor |
| SJB | IP 20 | Full glass door, design options | Network cabinet in the office |
| SZB IT | IP 20 | 18–47 U, up to 1,500 kg (depth 1000/1200) | Building IT & server room |
| SZD outdoor enclosure | IP 54/55 | double-walled, IK10 | Courtyard, roof, outdoor installations |
Typical project: office building from basement to roof
Starting point: a new six-storey building needs a network distributor on each floor, a BMS control centre in the technical room, distribution boards in the underground car park — and a weatherproof enclosure on the roof for the outdoor equipment. Four environments, four requirement profiles, one deadline.
The solution from a single catalogue: Z-BOX wall-mounted distributors on the floors, SZE enclosures for main distribution and BMS, SWN IP 65 in the underground car park, a double-walled SZD on the roof. One supplier, one set of documentation, wired at the factory on request — and the electrical and IT trades work from the same set of drawings.
Smart building: when BMS and IT grow together
Modern building management systems speak IP — DDC controllers, gateways and switches end up in the same room as the network equipment. In practice this means: plan 19-inch levels for the BMS too, leave reserve rack units for retrofits and document the boundary between electrical and IT distribution cleanly on each floor. Organising this early avoids a proliferation of individual enclosures in the riser shaft later on.
And in existing buildings? There, the recess dictates the size: old distribution boards give way to new ones, but masonry, riser shafts and door widths stay. Special sizes from the factory solve this more elegantly than a standard cabinet with expanding foam around it — the new distribution board is drawn to fit the existing opening, the cable routes remain, and the replacement takes place floor by floor while the building stays in operation. Drilling templates and drawings arrive before delivery so that openings and brackets are prepared before the first enclosure is even in the building — saving time on site and rounds of coordination.
Planning checklist: enclosures for building services
These points should be clarified before the tender:
- Map the locations: plant room, floors, damp and outdoor areas — define the appropriate degree of protection to EN 60529 for each location.
- Floor distributors: rack units required per floor plus reserve — wall-mounted distributors save floor space, floor-standing cabinets grow more easily.
- Access: who may access which distribution board — operator, tenant, service provider? Define locking and logging early.
- BMS/IT convergence: plan 19-inch space for DDC, gateways and switches — including patching reserve.
- Visible areas: in the office, appearance matters — plan the SJB's glass door and design options instead of a technical cabinet in the corridor.
- Documentation: one set of drawings across all trades — saves effort at acceptance and in operation.
Why ZPAS
Because building projects have many trades but little storage space: ZPAS supplies all enclosure levels from a single source, scheduled to the construction sequence — from a single distribution board to fitting out an entire building with repeat configurations per floor.
Frequently asked questions
Which enclosure for the floor distribution board?
For power, the SWN wall-mounted enclosures or SZE enclosures; for networks, the Z-BOX/Z-CUBE 19-inch wall-mounted distributors with 6–21 U — both space-saving on the wall, lockable and in the RAL colour of your choice.
What is recommended for BMS and control equipment?
SWN wall-mounted enclosures or SZE enclosures with mounting plate and reserve space — fitted and wired by ZPAS on request, so that the controllers arrive ready for installation.
Are there solutions for damp areas such as underground car parks?
Yes — SWN Inox stainless steel enclosures in IP 65 (AISI 304/316) withstand condensation, road-salt atmospheres and cleaning chemicals.
Can network cabinets go into office environments?
Yes — the SJB with full glass door and design worktop is made for exactly that; larger installations are handled by the SZB IT in the technical room.
To which standards are the building distribution boards built?
As switchgear assemblies to IEC 61439 on empty enclosures to IEC 62208, CE-marked; installation in the building follows DIN VDE 0100 and is carried out by the electrical contractor. ZPAS supplies product certificates with each order.
Which degree of protection does each building area need?
Plant room and office: IP 20–54. Underground car park, washrooms, unheated areas: IP 54–65 (SWN wall-mounted enclosures). Roof and outdoor installations: double-walled outdoor enclosures IP 54/55 with IK10. Details in the IP overview.
Are there compact 19-inch distributors for each floor?
Yes — Z-BOX and Z-CUBE (6–21 U, wall-mounted, glass or sheet steel door) for the riser shaft, and the SJB with full glass door when the distributor is visible in the office.
Fitting out a building project?
A distribution board list or floor plan is enough — quotation within 2 working days at most.